Home
Single Family
Condo
Multi-Family
Land
Commercial/Industrial
Mobile Home
Rental
All
Show Open Houses Only
Showing listings 151 - 200 of 261:
First Page
Previous Page
Next Page
Last Page
38 photo(s)
|
Methuen, MA 01844
|
Sold
List Price
$499,999
MLS #
73546405
- Single Family
Sale Price
$555,000
Sale Date
8/21/26
|
| Rooms |
6 |
Full Baths |
2 |
Style |
|
Garage Spaces |
1 |
GLA |
1,447SF |
Basement |
Yes |
| Bedrooms |
3 |
Half Baths |
0 |
Type |
Detached |
Water Front |
No |
Lot Size |
5,001SF |
Fireplaces |
0 |
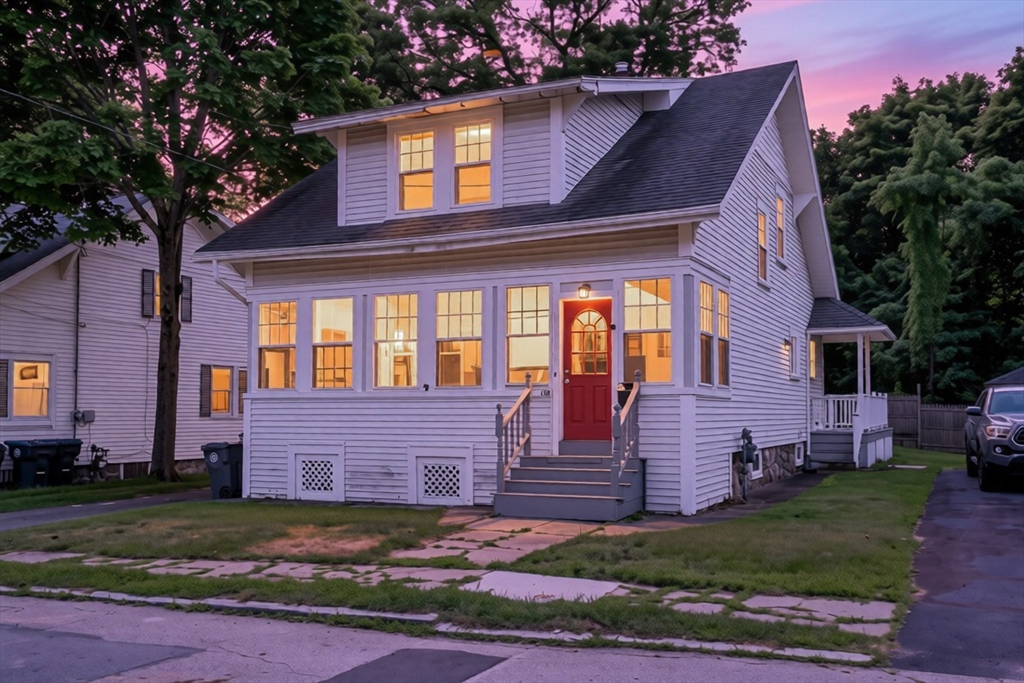
Welcome to 108 Ashland Ave! This charming home offers beautiful hardwood flooring throughout,
spacious bedrooms, and fresh paint throughout the interior, making it truly move-in ready. Nestled
in a desirable neighborhood setting, you’ll enjoy both comfort and convenience. Step outside to the
deck, perfect for relaxing or entertaining, and take advantage of the detached garage and paved
driveway offering plenty of off-street parking. Don’t miss your opportunity to make this wonderful
property your new home.
Listing Office: Cameron Real Estate Group, Listing Agent: Michael Wetherbee
View Map

|
|
35 photo(s)
|
Groveland, MA 01834
|
Sold
List Price
$699,000
MLS #
73536429
- Single Family
Sale Price
$765,000
Sale Date
8/19/26
|
| Rooms |
8 |
Full Baths |
1 |
Style |
Colonial |
Garage Spaces |
0 |
GLA |
1,632SF |
Basement |
Yes |
| Bedrooms |
4 |
Half Baths |
1 |
Type |
Detached |
Water Front |
No |
Lot Size |
37,309SF |
Fireplaces |
1 |
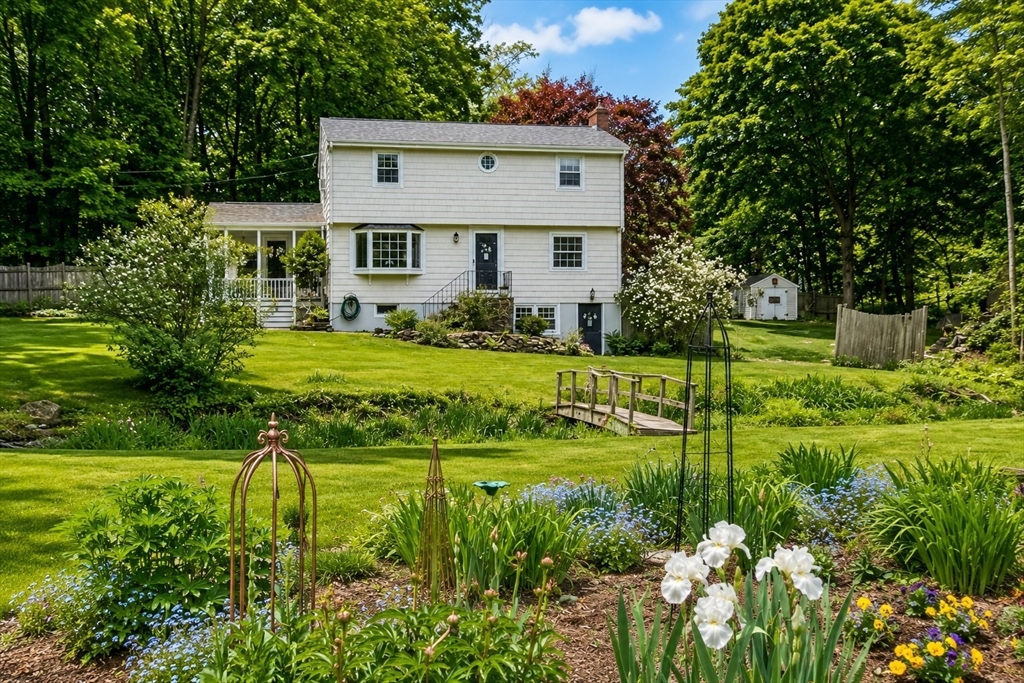
This charming 4-bedroom home in the highly desirable Pentucket School District offers the perfect
blend of character, comfort, and location. Features include original hardwood floors throughout, a
front-to-back living room with a wood burning fireplace, a spacious family room addition open to the
kitchen with a gas fireplace, and approximately 300 square feet of finished space in the walk-out
basement, ideal for a home office, gym, or playroom. A screened porch off the living room provides
the perfect spot for relaxing or entertaining while overlooking the gorgeous backyard and
established gardens. Set on just under an acre of beautifully landscaped grounds, the property also
offers direct access to the Rail Trail through a private backyard gate. A brand-new septic system is
currently being installed. Located less than a 5-minute walk to the Bagnall School in a wonderful
neighborhood setting with a true sense of community. Open House today, Fathers Day, 11-12:30
Listing Office: Realty One Group Nest, Listing Agent: Philip Bowler
View Map
|
|
42 photo(s)

|
Haverhill, MA 01835
(Bradford)
|
Sold
List Price
$764,900
MLS #
73537273
- Single Family
Sale Price
$800,000
Sale Date
8/14/26
|
| Rooms |
9 |
Full Baths |
3 |
Style |
Colonial |
Garage Spaces |
2 |
GLA |
2,571SF |
Basement |
Yes |
| Bedrooms |
3 |
Half Baths |
0 |
Type |
Detached |
Water Front |
No |
Lot Size |
9,016SF |
Fireplaces |
1 |
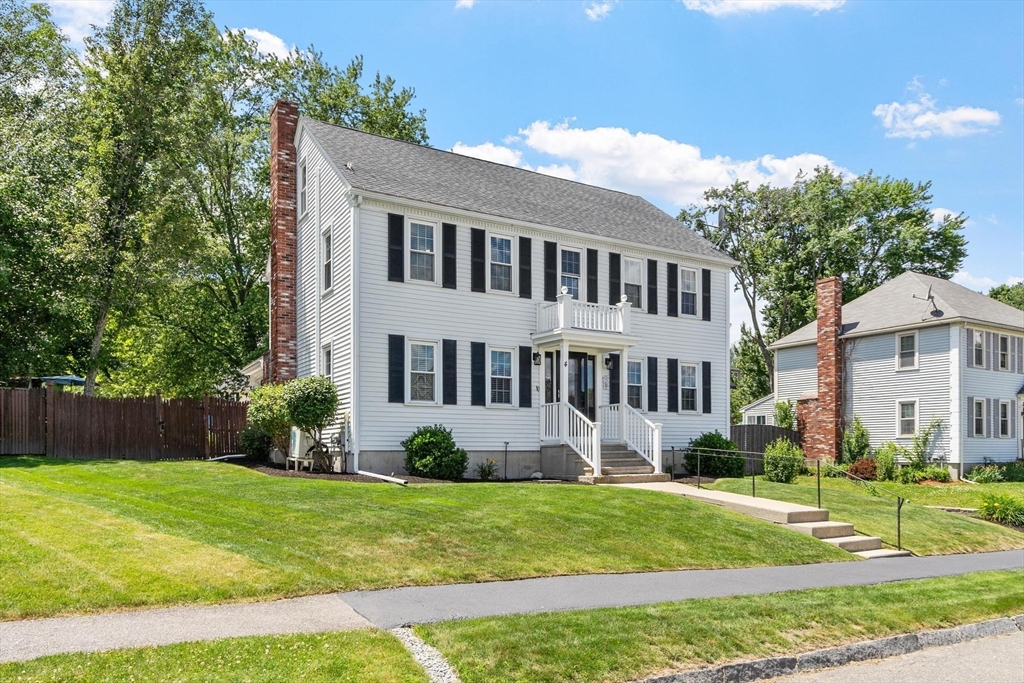
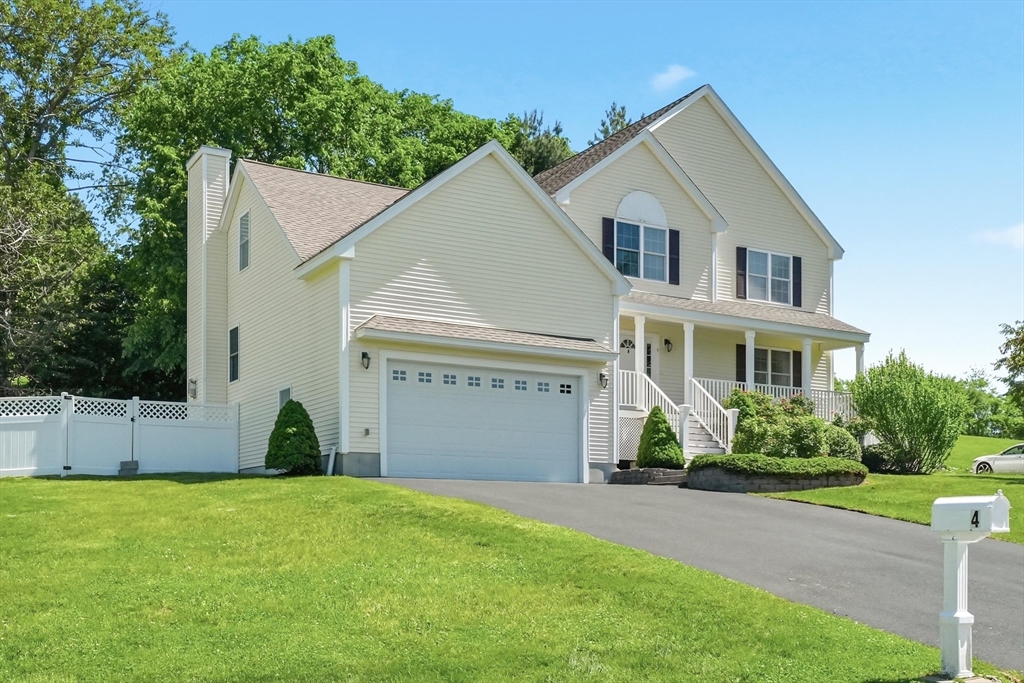
Welcome to 4 Scarlet Circle in Bradford's desirable Ward Hill neighborhood. This beautifully updated
Colonial offers over 2,500 sq ft of living space with 3 bedrooms, 3 full baths and a flexible floor
plan designed for today's lifestyle. The updated kitchen features granite countertops, gas cooking,
hardwood flooring, a peninsula and fireplace and flows seamlessly to the dining and living areas.
The spacious family room boasts vaulted ceilings and abundant natural light with sliders to the back
yard. A first-floor office provides an ideal work-from-home space. Upstairs, the primary suite
offers a walk-in closet and private bath while two additional bedrooms and a full bath complete the
level. Finished third-floor bonus room and lower-level space add versatility. Enjoy your private
backyard retreat with an inground pool, patios, fire pit area, fenced yard, lawn irrigation, custom
lighting and professional landscaping. Convenient to schools, shopping, dining and commuter
routes.
Listing Office: RE/MAX Innovative Properties, Listing Agent: Mark Bishop
View Map
|
|
42 photo(s)
|
Groveland, MA 01834-1234
|
Sold
List Price
$759,828
MLS #
73506483
- Single Family
Sale Price
$740,000
Sale Date
8/13/26
|
| Rooms |
9 |
Full Baths |
2 |
Style |
Colonial |
Garage Spaces |
1 |
GLA |
3,098SF |
Basement |
Yes |
| Bedrooms |
4 |
Half Baths |
1 |
Type |
Detached |
Water Front |
Yes |
Lot Size |
1.60A |
Fireplaces |
8 |
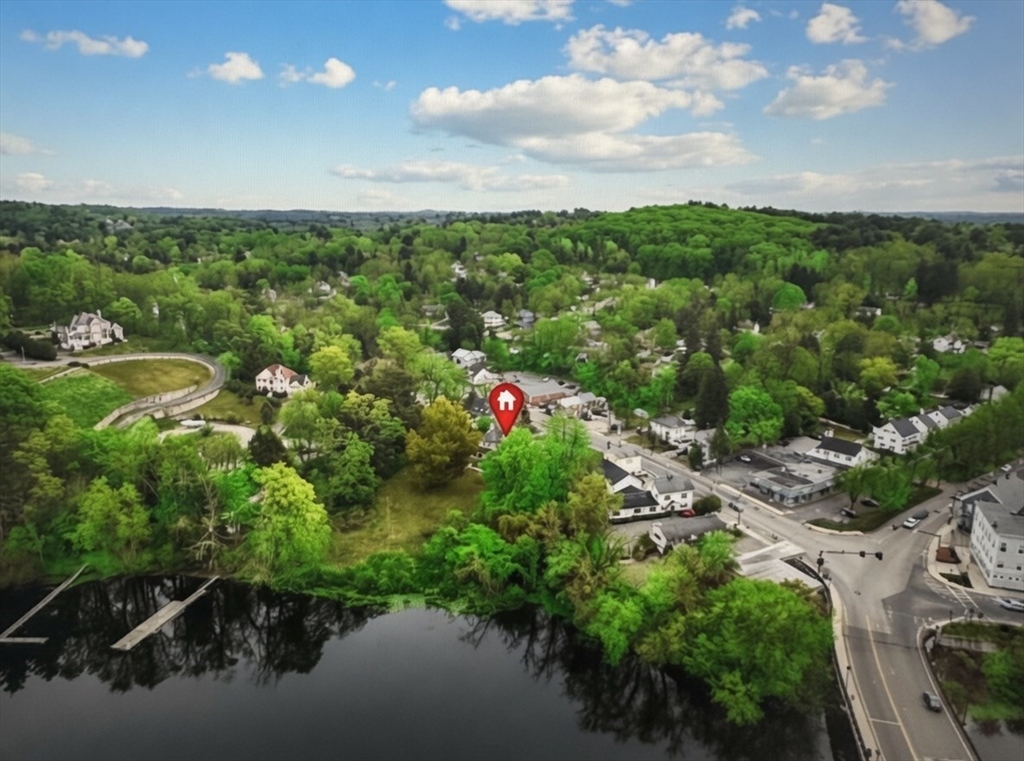
Boating season is here! Experience vibrant springtime waterfront living along the Merrimack
River!This distinguished 4-bedroom, 2.5-bath Colonial sits on 1.6 acres with 231 feet of river
frontage and potential for a private dock. Steeped in classic New England charm, the home features
eight hearths, wide pine floors, exposed beams, wainscoting, high ceilings, and a grand staircase.
The kitchen and oversized pantry open to a deck with fresh seasonal views of the private backyard
and river. A family room with butler’s pantry connects seamlessly to the dining room, while the
living room offers a classic focal point and the sunlit office provides tranquil river vistas. A
spacious bath with soaking tub, shower, and laundry complete the first floor. Upstairs, 4 generous
bedrooms—each with a charming hearth—are joined by a summer room with blooming river views & 1.5
baths. Enjoy peaceful moments on the screened porch, deck, or in the private yard, where eagles are
often spotted soaring!
Listing Office: Realty One Group Nest, Listing Agent: Louise Lingerman
View Map
|
|
29 photo(s)
|
West Newbury, MA 01985-0706
|
Sold
List Price
$799,900
MLS #
73528145
- Single Family
Sale Price
$850,000
Sale Date
8/13/26
|
| Rooms |
8 |
Full Baths |
2 |
Style |
Ranch |
Garage Spaces |
1 |
GLA |
1,522SF |
Basement |
Yes |
| Bedrooms |
4 |
Half Baths |
0 |
Type |
Detached |
Water Front |
No |
Lot Size |
2.90A |
Fireplaces |
1 |
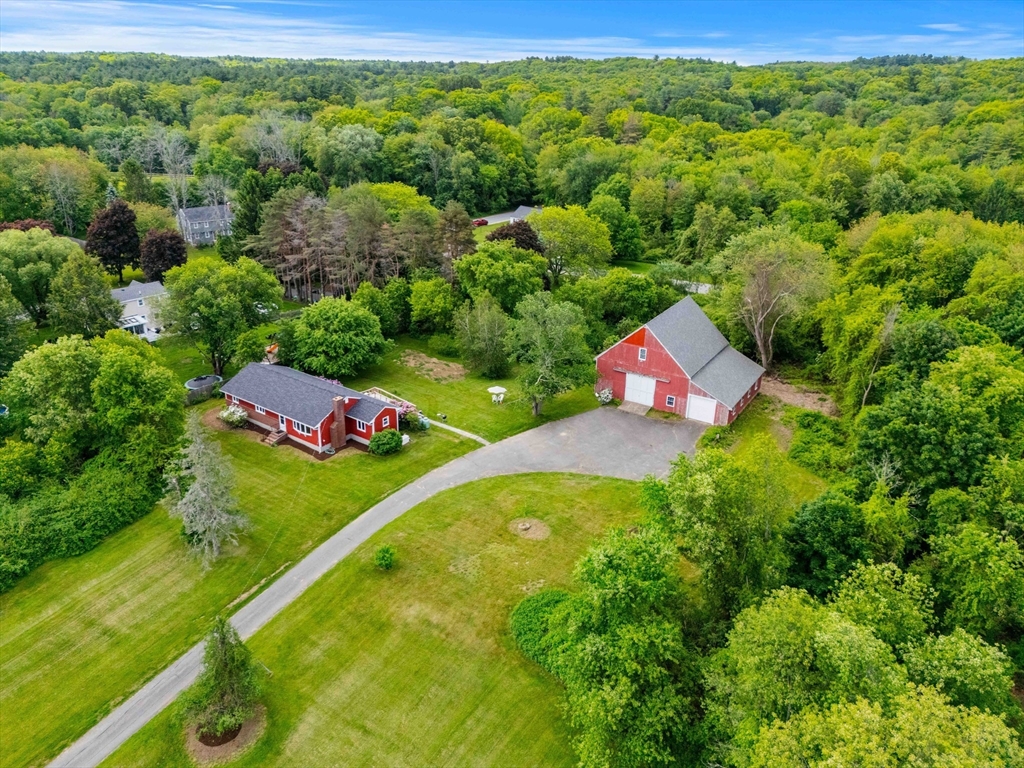
Tucked away on 2.9 acres of lush, private grounds, this impeccably maintained Ranch offers a rare
blend of comfort, and timeless New England charm. This beautifully maintained home provides
exceptional privacy while showcasing beautifully refinished hardwood floors, newly installed
flooring, and a thoughtfully designed layout. The spacious floor plan features four generously sized
bedrooms, including a serene primary suite with a private en-suite bath. A welcoming living room
with custom built-ins and a fireplace serves as the heart of the home, while a versatile den off the
kitchen offers additional space for a home office, library, or retreat. Designed to accommodate the
ease of single-level living, this exceptional residence also includes a detached barn and garage,
presenting endless opportunities for hobbies, storage, workshop space, or future expansion. A
peaceful West Newbury retreat with room to grow and imagine.
Listing Office: Gibson Sotheby's International Realty, Listing Agent: Kevin Fruh
View Map
|
|
33 photo(s)
|
Fitchburg, MA 01420
|
Sold
List Price
$379,900
MLS #
73521108
- Single Family
Sale Price
$385,000
Sale Date
8/12/26
|
| Rooms |
7 |
Full Baths |
1 |
Style |
Cape |
Garage Spaces |
0 |
GLA |
1,389SF |
Basement |
Yes |
| Bedrooms |
4 |
Half Baths |
1 |
Type |
Detached |
Water Front |
No |
Lot Size |
9,696SF |
Fireplaces |
0 |
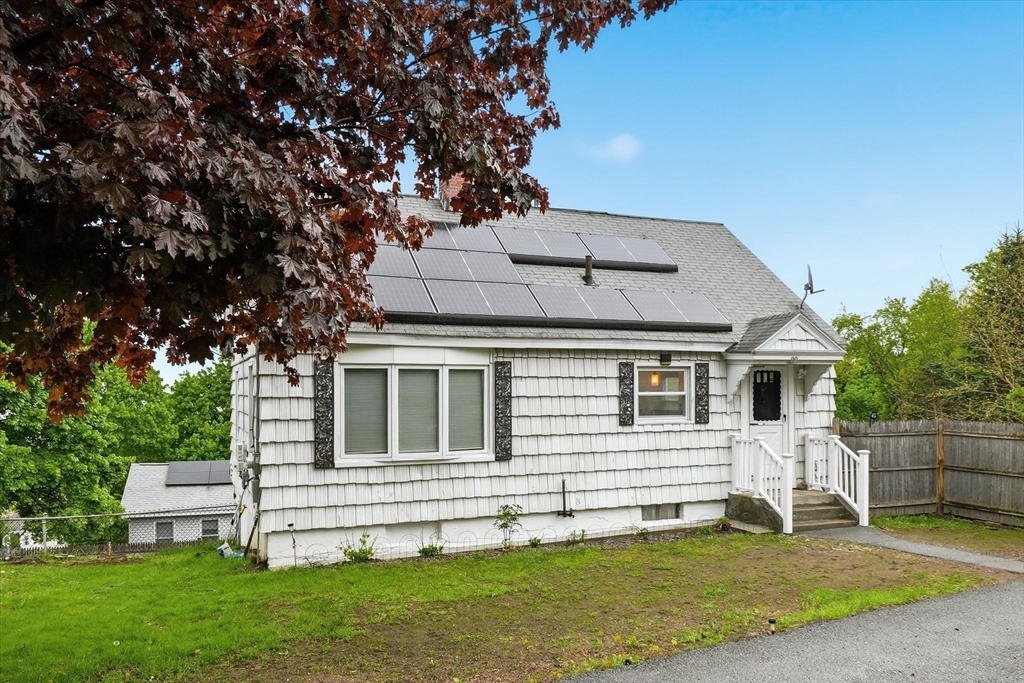
Welcome to this beautifully updated single-family home offering timeless charm with modern
convenience. Featuring 4 bedrooms and 1.5 bathrooms, this well-maintained residence provides
comfortable living spaces designed for today’s lifestyle. The thoughtfully renovated kitchen
showcases stainless steel appliances, blending style and functionality for everyday living. Enjoy
the added benefit of a private yard, perfect for outdoor gatherings, gardening, or simply relaxing
in your own outdoor retreat. Solar panels contribute to energy efficiency and added value. With a
blend of classic character and recent updates throughout, this home presents an excellent
opportunity for buyers seeking comfort, convenience, and sustainability. Make it yours
TODAY!!
Listing Office: Realty One Group Nest, Listing Agent: Olivares Molina TEAM
View Map
|
|
38 photo(s)
|
Newburyport, MA 01950
(Joppa)
|
Sold
List Price
$749,900
MLS #
73548886
- Single Family
Sale Price
$769,500
Sale Date
8/11/26
|
| Rooms |
6 |
Full Baths |
1 |
Style |
Antique,
Shingle |
Garage Spaces |
0 |
GLA |
1,096SF |
Basement |
Yes |
| Bedrooms |
2 |
Half Baths |
0 |
Type |
Detached |
Water Front |
No |
Lot Size |
1,441SF |
Fireplaces |
0 |
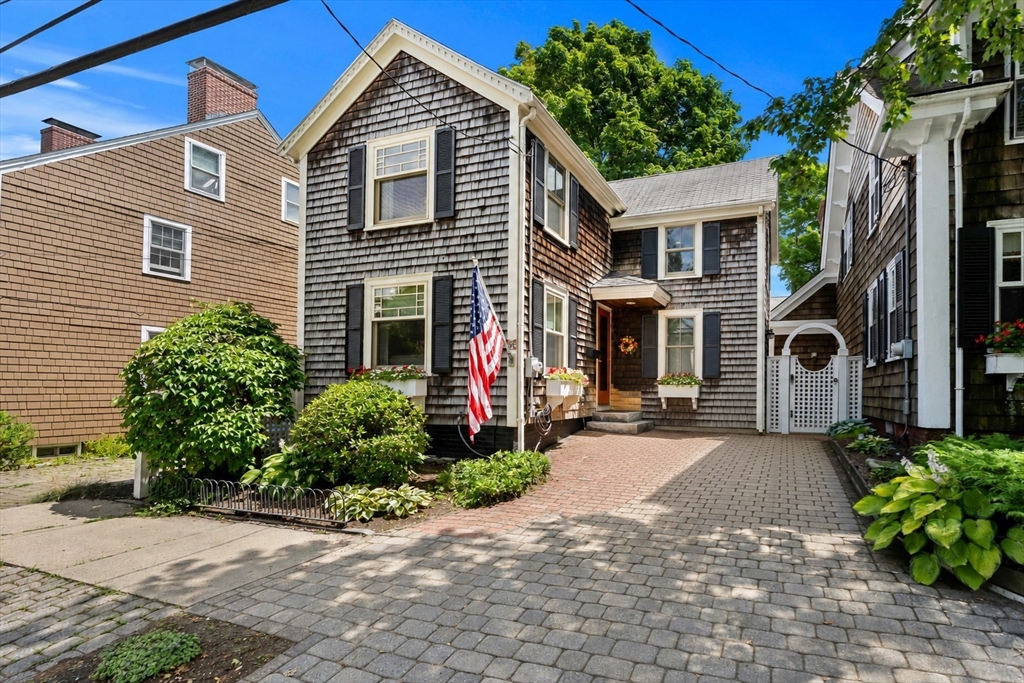
Prime South End Location! This charming 2 bedroom home is nestled on one of Newburyport's most
sought-after streets, offering timeless character & appeal. The sun filled living room welcomes you
w/ abundant natural light & beautiful hardwood floors. The kitchen opens to a versatile sitting area
or home office with views of the fenced backyard & charming pocket garden, plus direct access to a
private brick patio for entertaining. A spacious dining room provides the perfect setting for
holiday gatherings. Upstairs, the bright & airy primary bedroom features gorgeous pine floors &
large skylight. Just off the primary bedroom is a walk-in closet w/ new flooring. A 2nd bedroom w/
wood floors & a closet, along w/ a beautiful newly renovated full bathroom featuring a stunning
tiled shower, completes the 2nd level. Large basement for storage,W/D, 2 off street parking spaces,
close to the vibrant downtown, the Rail Trail, Plum Island, parks & more. A rare
Opportunity!
Listing Office: Gibson Sotheby's International Realty, Listing Agent: Blakelee
Greene
View Map
|
|
32 photo(s)
|
Dracut, MA 01826-2922
|
Sold
List Price
$589,000
MLS #
73527577
- Single Family
Sale Price
$625,000
Sale Date
8/10/26
|
| Rooms |
7 |
Full Baths |
1 |
Style |
Split
Entry |
Garage Spaces |
1 |
GLA |
1,800SF |
Basement |
Yes |
| Bedrooms |
3 |
Half Baths |
0 |
Type |
Detached |
Water Front |
No |
Lot Size |
9,759SF |
Fireplaces |
1 |
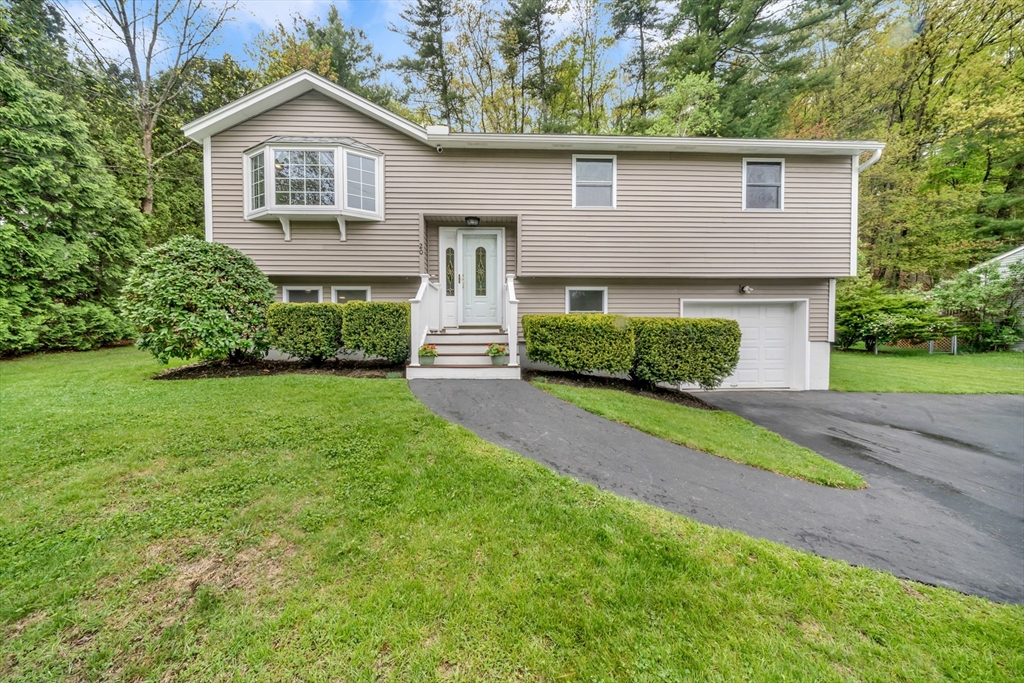
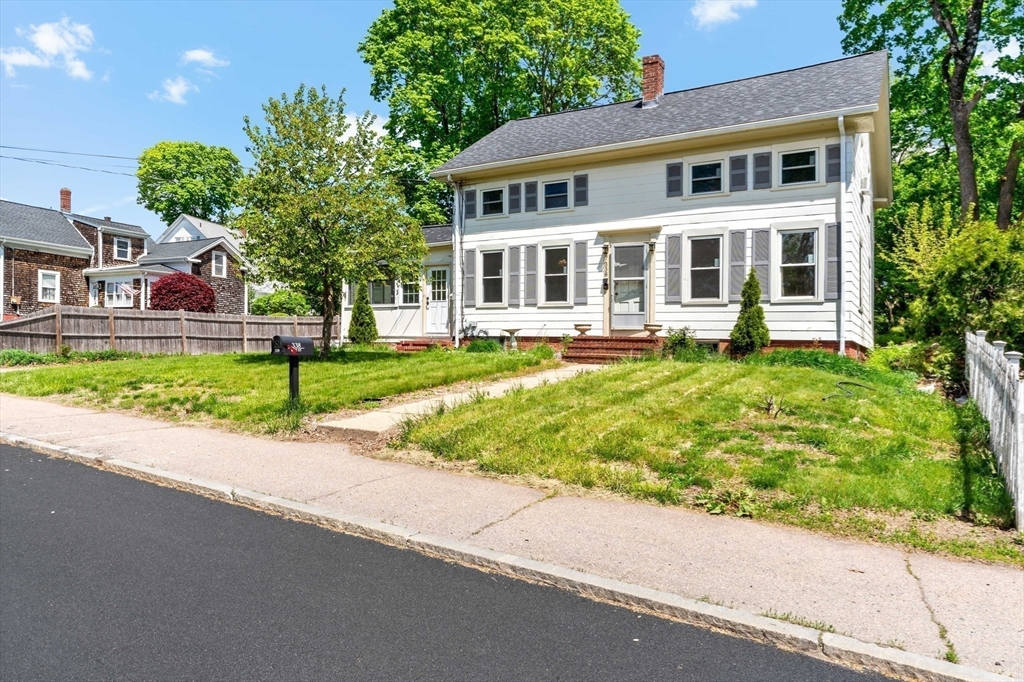
Don't miss this charming 3-bedroom, 1-bath single-family home nestled on a quiet, established street
in one of Dracut's most welcoming neighborhoods. Set on a generous lot with room to breathe, this
well-built 1974 split level offers the perfect canvas for buyers looking to put their personal stamp
on a solid home in a great location. The functional layout makes the most of every square foot, with
comfortable living spaces and a classic New England feel throughout. The backyard offers plenty of
potential for outdoor entertaining, gardening, or simply relaxing in your own private retreat.
Located just minutes from Route 38 and Route 113, commuting to Lowell, Chelmsford, or points north
and south is a breeze. You're close to shopping, dining, parks, and top-rated Dracut schools — all
while enjoying the peace and quiet of a residential side street with low traffic. First Showings at
Open House.
Listing Office: RE/MAX Bentley's, Listing Agent: Michael Audy
View Map
|
|
32 photo(s)
|
North Attleboro, MA 02760-3217
|
Sold
List Price
$499,900
MLS #
73518543
- Single Family
Sale Price
$480,000
Sale Date
8/7/26
|
| Rooms |
9 |
Full Baths |
2 |
Style |
Colonial |
Garage Spaces |
0 |
GLA |
1,646SF |
Basement |
Yes |
| Bedrooms |
4 |
Half Baths |
0 |
Type |
Detached |
Water Front |
No |
Lot Size |
8,214SF |
Fireplaces |
0 |
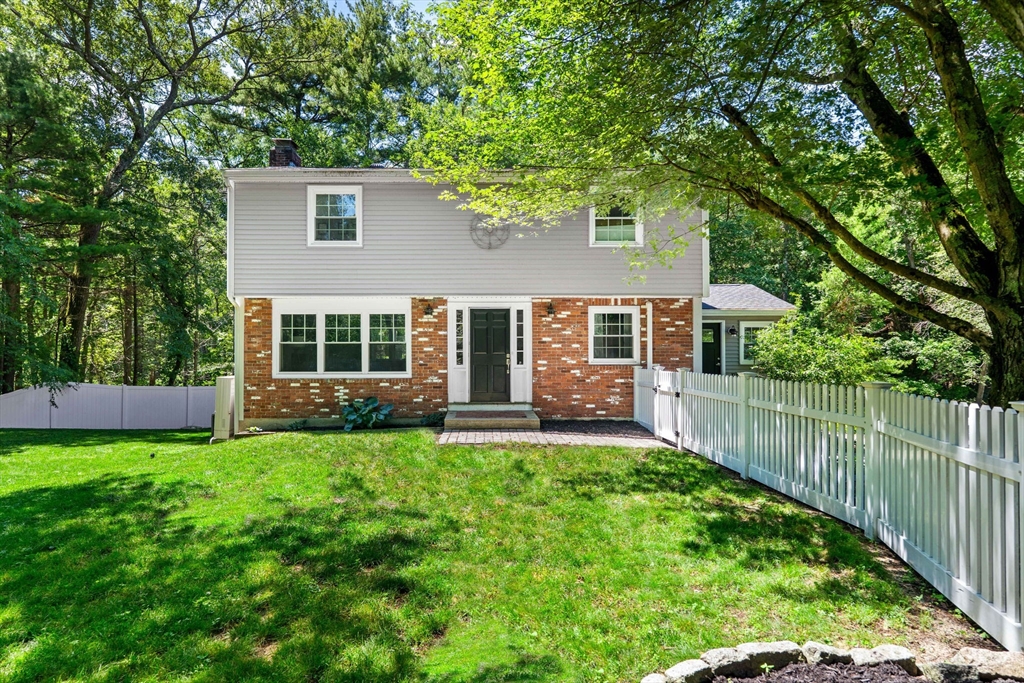
Discover the perfect blend of character and potential expansion this colonial style home offers.
With a brand-new roof, providing years of worry-free protection, as well as an over-sized partially
finished detached garage that allows you to envision a possible professional home office, a fitness
studio, or a creative workshop, this versatile space is ready for your finishing touches. Step
inside to enjoy a cozy living room that leads to a bonus space currently used as an office, enjoy a
formal dining room as well a spacious kitchen with ample cabinetry for great storage. The first
level also provides a 1st level bedroom with private bath as well as access to a sun room for you to
enjoy! 2nd level provides 3 spacious bedrooms and a full bath. Desirably situated close to the Falls
Pond, Capron Park Zoo, multiple shopping plazas, the Attleboro MBTA Commuter Rail station as well as
great highway access providing a convenient route to Boston and Providence. This home is the ONE for
you!
Listing Office: Realty One Group Nest, Listing Agent: Olivares Molina TEAM
View Map
|
|
22 photo(s)
|
Beverly, MA 01915-5412
(Prides Crossing)
|
Sold
List Price
$950,000
MLS #
73541805
- Single Family
Sale Price
$1,050,000
Sale Date
8/7/26
|
| Rooms |
8 |
Full Baths |
2 |
Style |
Colonial |
Garage Spaces |
0 |
GLA |
2,324SF |
Basement |
Yes |
| Bedrooms |
3 |
Half Baths |
1 |
Type |
Detached |
Water Front |
No |
Lot Size |
21,889SF |
Fireplaces |
1 |
Nestled in the peaceful enclave of coveted Prides Crossing, 212 Common Lane offers a wonderful
retreat where modern comfort meets coastal woodland serenity. The journey home is defined by winding
country roads and historic stone walls. This exceptional property embraces the signature appeal of
the area: total peace, privacy, and quiet, while delivering a completely move-in ready home. The
interior has been thoughtfully updated with a newer kitchen and bathrooms, blending fresh style with
everyday functionality. Equipped with efficient heating and AC for hot summer days, the layout also
features a versatile finished lower level—perfect for a home office, playroom, or home gym. Outdoor
enthusiasts will love the immediate access to extensive nature trails for hiking and mountain biking
through Beverly Farms. 212 Common Lane perfectly balances updated, effortless living with an
exclusive North Shore location steeped in tranquility. Enjoy a beautiful fenced in yard.
Listing Office: Compass, Listing Agent: Nest | Syndi Zaiger Group
View Map
|
|
42 photo(s)
|
Nahant, MA 01908
|
Sold
List Price
$959,000
MLS #
73500635
- Single Family
Sale Price
$925,000
Sale Date
8/6/26
|
| Rooms |
7 |
Full Baths |
1 |
Style |
Colonial |
Garage Spaces |
0 |
GLA |
1,283SF |
Basement |
Yes |
| Bedrooms |
3 |
Half Baths |
1 |
Type |
Detached |
Water Front |
Yes |
Lot Size |
2,657SF |
Fireplaces |
1 |
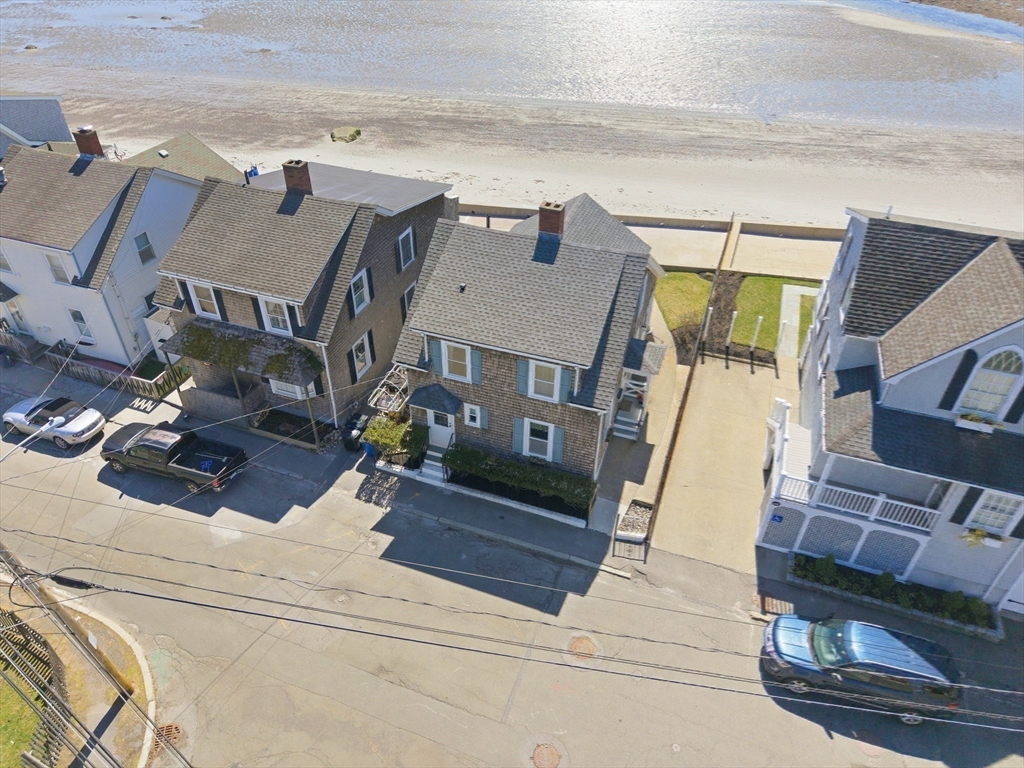
**OPEN HOUSE CANCELED!** Inviting ocean breezes in this charming beach front retreat are welcoming
you to the sea side community of Nahant! Beach accessible from your back yard patio. Updated kitchen
with granite counter tops, SS appliances, LVP flooring and a half bath. Living room with gas fire
place, dining room with built in china cabinet. The first floor sunroom over looks the back yard and
patio, surrounded in sea roses. Second level with three bedrooms and a huge full bath with jacuzzi
tub and shower. Hardwood flooring throughout the two living levels. Updates: exterior remote
controlled shutters 2023, kitchen 2021, electric panel 2023, floors refinished 2021, gas fireplace
insert 2024, roof 2019, seawall and patio rebuilt, backyard completely fenced in, irrigation system
and infinite ocean views!
Listing Office: Century 21 North East, Listing Agent: Alice Sahakian
View Map
|
|
41 photo(s)
|
Middleton, MA 01949
|
Sold
List Price
$1,249,900
MLS #
73521003
- Single Family
Sale Price
$1,275,000
Sale Date
8/6/26
|
| Rooms |
10 |
Full Baths |
2 |
Style |
Colonial |
Garage Spaces |
2 |
GLA |
3,104SF |
Basement |
Yes |
| Bedrooms |
3 |
Half Baths |
1 |
Type |
Detached |
Water Front |
No |
Lot Size |
15,002SF |
Fireplaces |
1 |
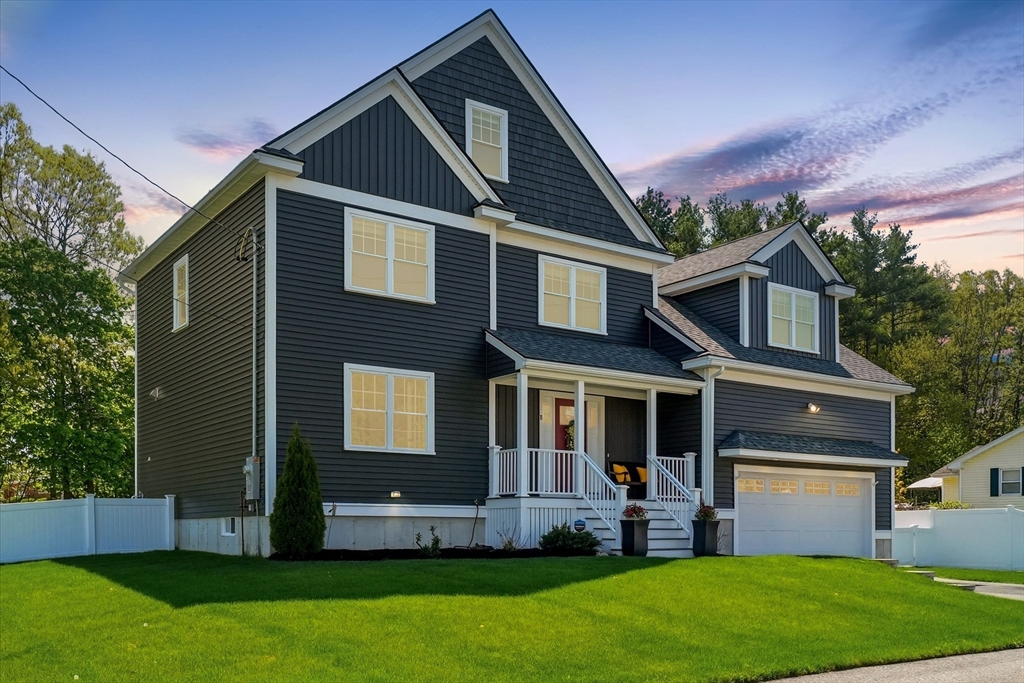
Meticulously maintained and better than new, this stunning 3+ bedroom, 2.5 bath home blends modern
design, thoughtful upgrades, and an unbeatable location in the highly desirable Brigadoon
neighborhood. Built less than 4 years ago and lovingly cared for by the original owner, the home
features an open-concept layout perfect for everyday living and entertaining. The oversized chef’s
kitchen offers quartz countertops, stainless steel appliances, under-cabinet lighting, a spacious
walk-in pantry, and a custom dry bar with beverage and wine fridges. Additional highlights include
5” red oak hardwood flooring, electric fireplace, detailed tile work, custom mirrors, second-floor
laundry, finished basement, dedicated study, generous closet space, and a fully finished walk-up
attic for flexible bonus space. Exterior features include irrigation, fenced-in yard, and spacious
outdoor living area. Move-in ready and a must see!
Listing Office: Realty One Group Nest, Listing Agent: Vincent Forzese
View Map
|
|
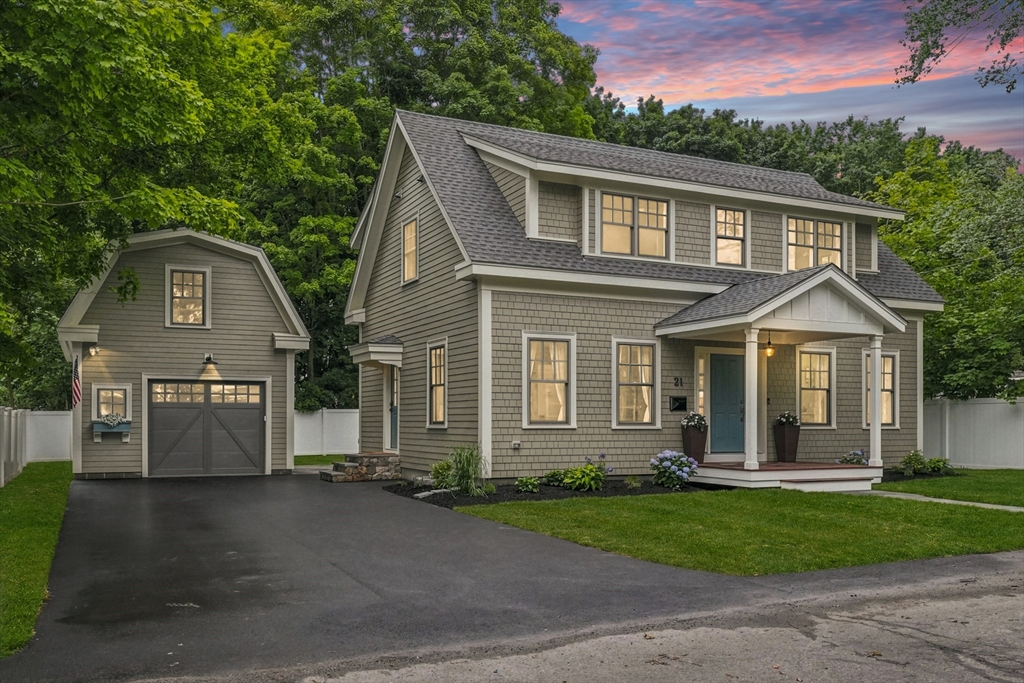
42 photo(s)
|
Newburyport, MA 01950-1703
|
Sold
List Price
$1,899,900
MLS #
73540862
- Single Family
Sale Price
$1,899,900
Sale Date
8/5/26
|
| Rooms |
11 |
Full Baths |
3 |
Style |
Cape |
Garage Spaces |
1 |
GLA |
3,237SF |
Basement |
Yes |
| Bedrooms |
4 |
Half Baths |
1 |
Type |
Detached |
Water Front |
No |
Lot Size |
6,870SF |
Fireplaces |
1 |
Exceptional new construction offering over 3,200 sq. ft. of thoughtfully designed living space with
high-end finishes throughout. This 4-bedroom, 3.5-bath home features an open-concept layout, white
oak flooring, abundant natural light, and a stunning kitchen with Bosch 800 Series appliances,
quartz countertops, and custom cabinetry. Every bedroom includes a walk-in closet, while the mudroom
off the driveway adds everyday convenience. The finished lower level offers flexible living space,
including a spa-inspired bath with microcement finishes, an infrared sauna, and a unique lounge
centered around a suspended biofuel fireplace. Outside, enjoy a large private yard perfect for
entertaining or relaxing. A detached garage with bonus space above provides endless possibilities
for a home office, studio, gym, or guest retreat. Premium features include Marvin windows, Hardie
siding, ducted heat pumps, ERV system, and exceptional insulation for comfort and
efficiency.
Listing Office: Realty One Group Nest, Listing Agent: Vincent Forzese
View Map
|
|
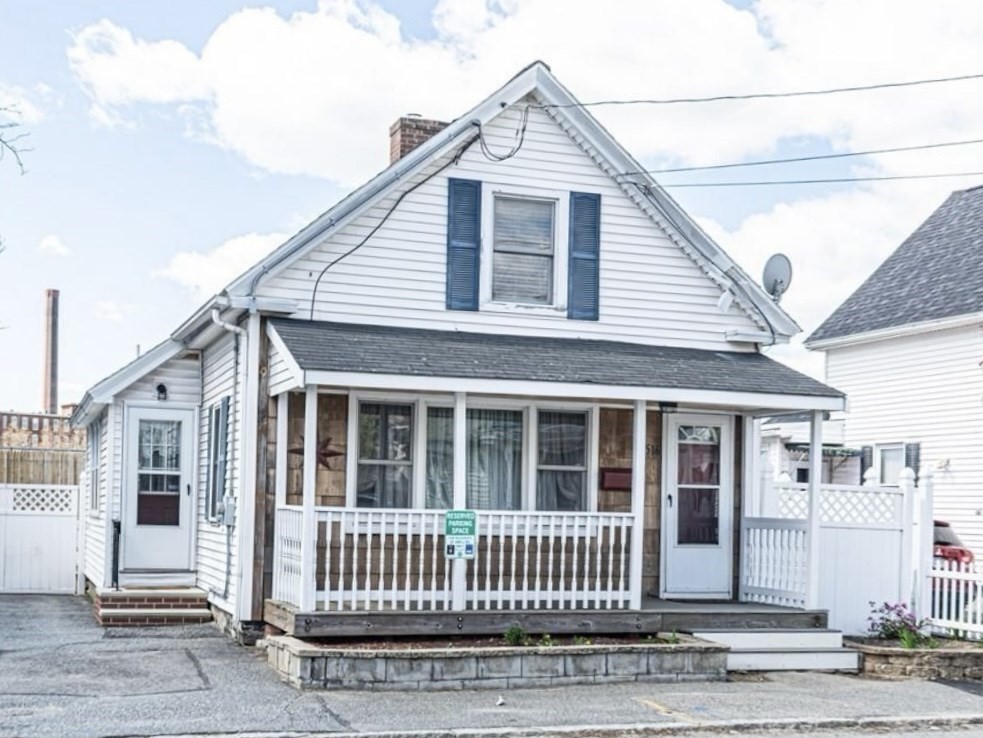
14 photo(s)
|
Lowell, MA 01850-1914
|
Sold
List Price
$365,000
MLS #
73526520
- Single Family
Sale Price
$365,000
Sale Date
8/3/26
|
| Rooms |
4 |
Full Baths |
1 |
Style |
Cape |
Garage Spaces |
0 |
GLA |
950SF |
Basement |
Yes |
| Bedrooms |
2 |
Half Baths |
0 |
Type |
Detached |
Water Front |
No |
Lot Size |
2,614SF |
Fireplaces |
0 |
Charming Cape ideally located in the desirable Centralville neighborhood, just minutes from
highways, restaurants, shopping, and downtown Lowell. This move-in ready home features an open floor
plan, central air, and convenient first-floor laundry. The bright and inviting kitchen offers
stainless steel appliances, a center island, abundant cabinet space, and plenty of natural light.
Upstairs, you’ll find two generously sized bedrooms with ample closet space. The beautiful composite
deck is perfect for relaxing or entertaining. A wonderful opportunity for first-time buyers, buyers
looking to downsize, or investors.
Listing Office: New England Classic Properties, Listing Agent: Carol Ann Berberian
View Map
|
|
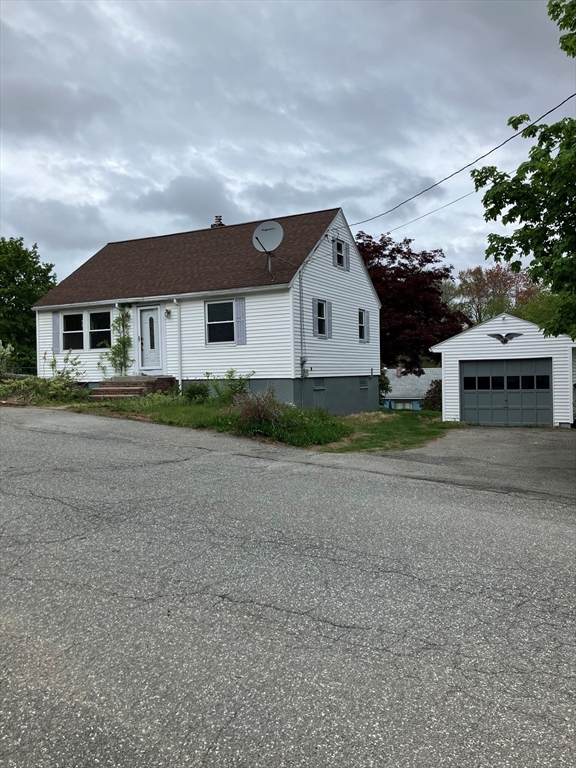
11 photo(s)
|
Methuen, MA 01844
|
Sold
List Price
$489,900
MLS #
73519250
- Single Family
Sale Price
$485,000
Sale Date
7/31/26
|
| Rooms |
6 |
Full Baths |
1 |
Style |
Cape |
Garage Spaces |
1 |
GLA |
1,650SF |
Basement |
Yes |
| Bedrooms |
3 |
Half Baths |
0 |
Type |
Detached |
Water Front |
No |
Lot Size |
7,501SF |
Fireplaces |
0 |
Two-story cape. 3 bedrooms, one bath, newer windows, newer appliances, fresh paint throughout,
hardwood floors, ceramic tile, finished basement with walkout. Detached garage. Vacant and easy to
show.
Listing Office: Properties Unlimited, Listing Agent: Robert Palmisano
View Map
|
|
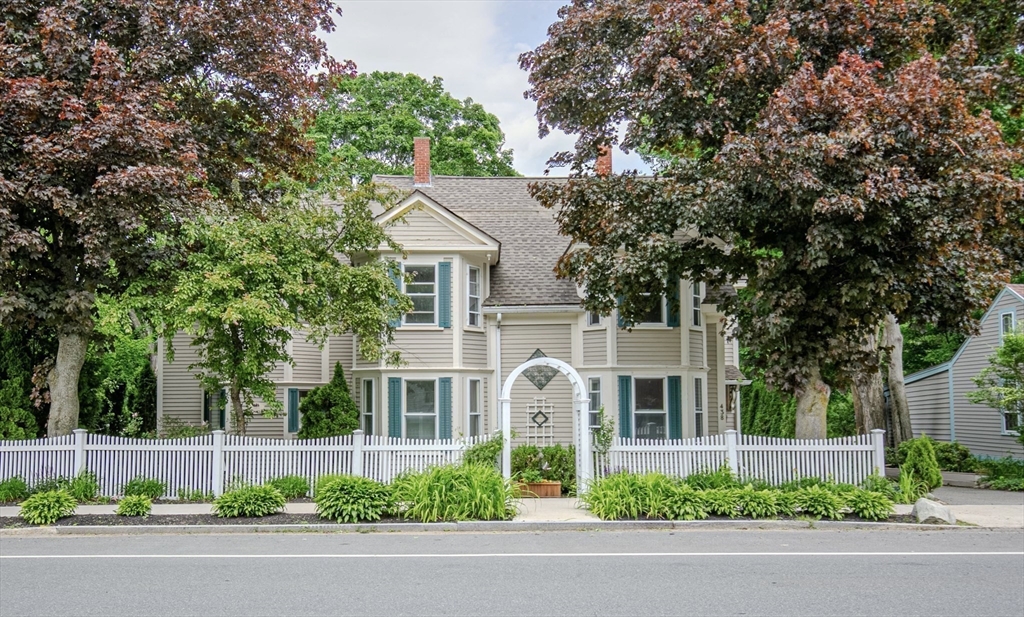
42 photo(s)
|
Newburyport, MA 01950
|
Sold
List Price
$1,325,000
MLS #
73530319
- Single Family
Sale Price
$1,290,000
Sale Date
7/31/26
|
| Rooms |
10 |
Full Baths |
2 |
Style |
Other (See
Remarks) |
Garage Spaces |
2 |
GLA |
2,753SF |
Basement |
Yes |
| Bedrooms |
4 |
Half Baths |
1 |
Type |
Detached |
Water Front |
No |
Lot Size |
20,436SF |
Fireplaces |
1 |
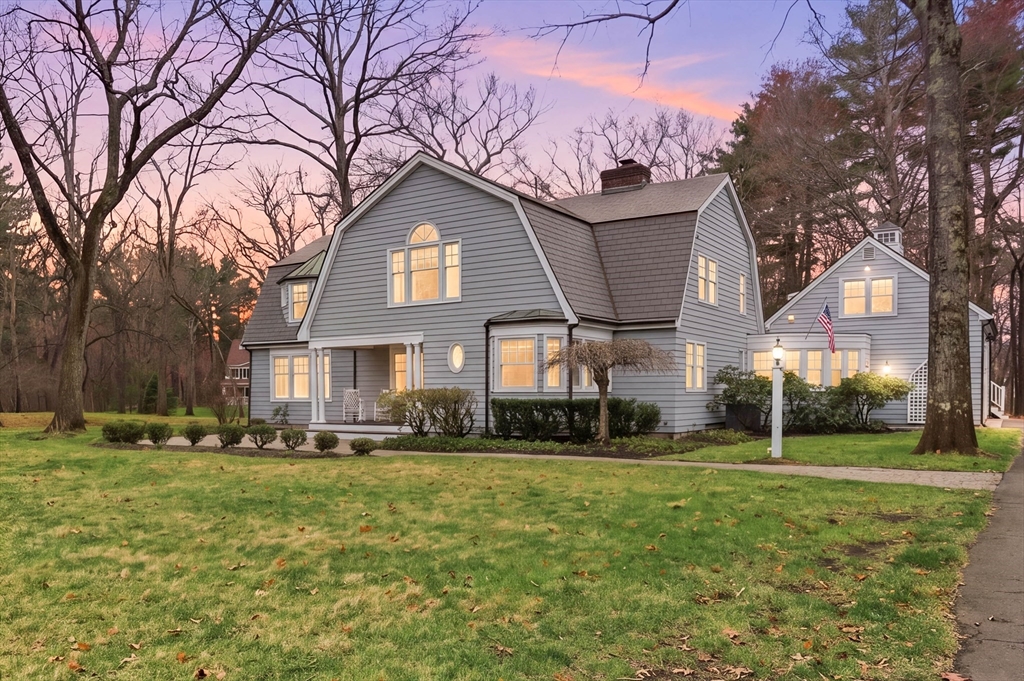
Cherished by the same family for 100+ yrs, it’s REFRESHED AND READY for it’s new owner’s to enjoy! A
RARE FIND this Unique and beautifully updated SINGLE-FAMILY on an Expansive, LUSH HALF-ACRE lot
offers Exceptional space for Entertaining or future possibilities. Complete with a two-tiered deck
and Charming Gazebo to Enjoy slow afternoons Admiring the Beautiful Surroundings. Inside find 3 beds
+ 2 flex 1st-floor rooms (office/den/add'l bdrms) where Historic Character shines with Wide-plank
Pine & Polished Oak floors. The open Living area Boasts a Cathedral Wood ceiling & Showcase Windows
overlooking the HUGE YARD. Enjoy a Custom Kitchen, Sun-filled family room w/ Fireplace & Built-ins,
and Seasonal River Glimpses. Dual staircases lead to a PRIVATE PRIMARY SUITE, 2 add'l beds, full
bath & laundry. Some recent Upgrades: NEW Heating System, Newer Central A/C, Electric, & Windows,
2-CAR GARAGE. Just minutes to Vibrant Downtown, this SERENE ESCAPE is close to parks, trails,
marinas & beach
Listing Office: Realty One Group Nest, Listing Agent: Camilo & Co. Group
View Map
|
|
42 photo(s)
|
West Newbury, MA 01985
|
Sold
List Price
$1,849,000
MLS #
73531743
- Single Family
Sale Price
$1,800,000
Sale Date
7/31/26
|
| Rooms |
13 |
Full Baths |
4 |
Style |
Colonial |
Garage Spaces |
3 |
GLA |
5,052SF |
Basement |
Yes |
| Bedrooms |
5 |
Half Baths |
1 |
Type |
Detached |
Water Front |
No |
Lot Size |
1.75A |
Fireplaces |
2 |
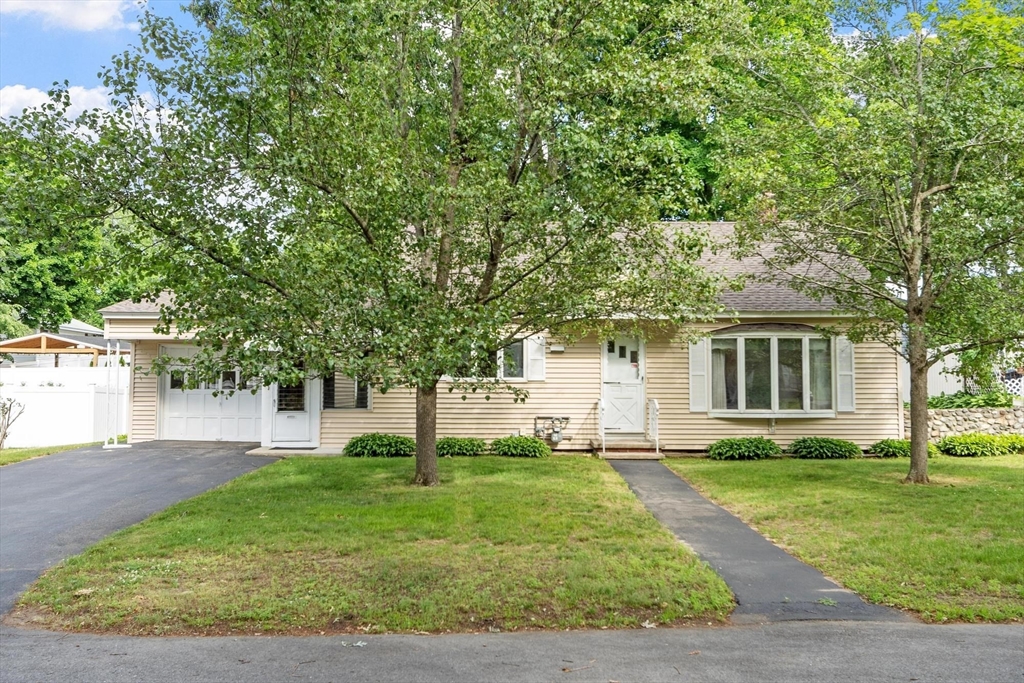
Dock access and deep-water mooring on the Merrimack River define this exceptional property in one of
West Newbury’s most coveted neighborhoods. Ideal for boating enthusiasts and unforgettable sunset
evenings, this beautifully appointed five-bedroom, 4.5-bath Colonial blends timeless elegance with
modern sophistication, offering a refined layout for both everyday living and effortless
entertaining. Meticulously maintained, the home features a chef’s kitchen with high-end appliances
that opens to inviting living spaces and a stunning patio with enclosed sun porch, perfect for
year-round gatherings. The fifth bedroom above the three-car garage offers a private retreat for
guests or extended family, while the finished lower level with a dedicated home gym adds versatility
and function. Set within the highly regarded Pentucket school district, this is a rare opportunity
to own a truly exceptional property.
Listing Office: RE/MAX Bentley's, Listing Agent: Cheryl Grant
View Map
|
|
38 photo(s)
|
Lawrence, MA 01843
|
Sold
List Price
$515,000
MLS #
73537193
- Single Family
Sale Price
$515,000
Sale Date
7/31/26
|
| Rooms |
7 |
Full Baths |
1 |
Style |
Ranch |
Garage Spaces |
1 |
GLA |
1,370SF |
Basement |
Yes |
| Bedrooms |
3 |
Half Baths |
0 |
Type |
Detached |
Water Front |
No |
Lot Size |
7,800SF |
Fireplaces |
0 |
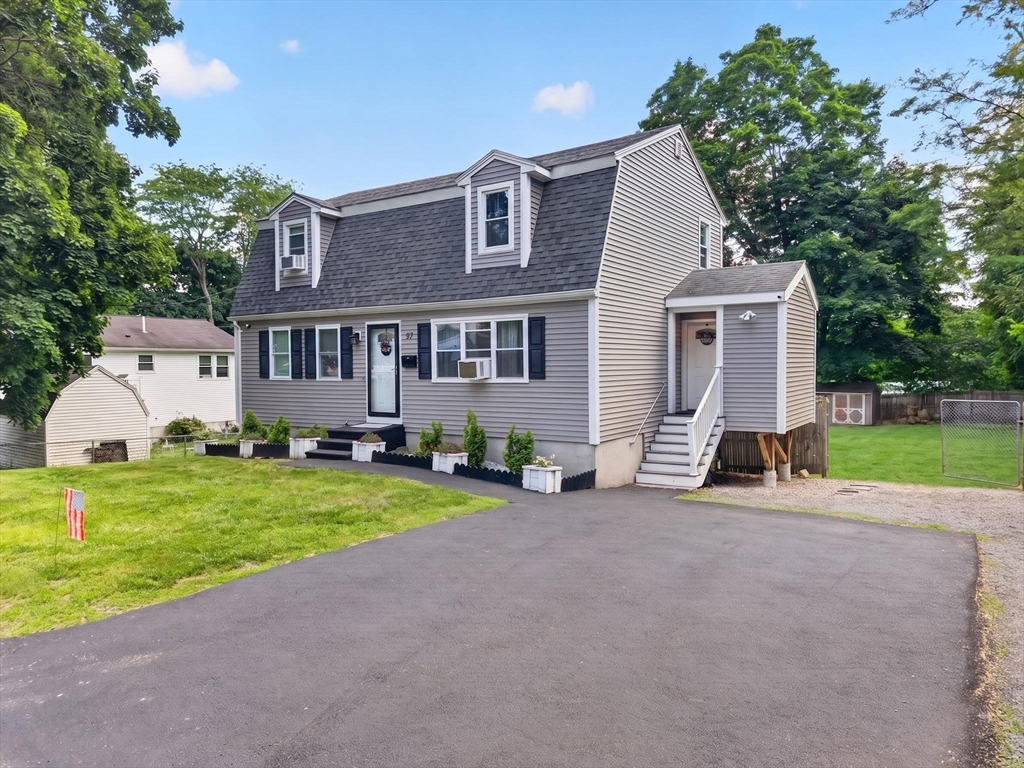
One-level living at its best! Nestled in the sought-after Colonial Heights neighborhood, this
charming 3-bedroom ranch offers comfort, flexibility, and convenience. The spacious kitchen serves
as the heart of the home and opens seamlessly to a bright living room featuring a beautiful bay
window. The primary bedroom and two additional bedrooms are just down the hall, with one currently
used as a dining room and another as a den - providing versatile spaces to fit your lifestyle. A
full bath completes the main level. The finished, heated lower level offers excellent bonus space
for a family room, home office, playroom, or a combination of all three. A breezeway/mudroom adds
everyday functionality, while the window-filled garage doubles as a relaxing 3-season porch. Enjoy
the private backyard with a storage shed and plenty of room to unwind. New roof 2025 and a wonderful
opportunity you won't want to miss!
Listing Office: Coldwell Banker Realty - Andovers/Readings Regional, Listing Agent:
Kara Ross
View Map
|
|
36 photo(s)
|
Haverhill, MA 01830
(Riverside)
|
Sold
List Price
$629,000
MLS #
73537832
- Single Family
Sale Price
$655,000
Sale Date
7/31/26
|
| Rooms |
6 |
Full Baths |
2 |
Style |
Colonial |
Garage Spaces |
0 |
GLA |
1,591SF |
Basement |
Yes |
| Bedrooms |
3 |
Half Baths |
0 |
Type |
Detached |
Water Front |
No |
Lot Size |
11,722SF |
Fireplaces |
0 |
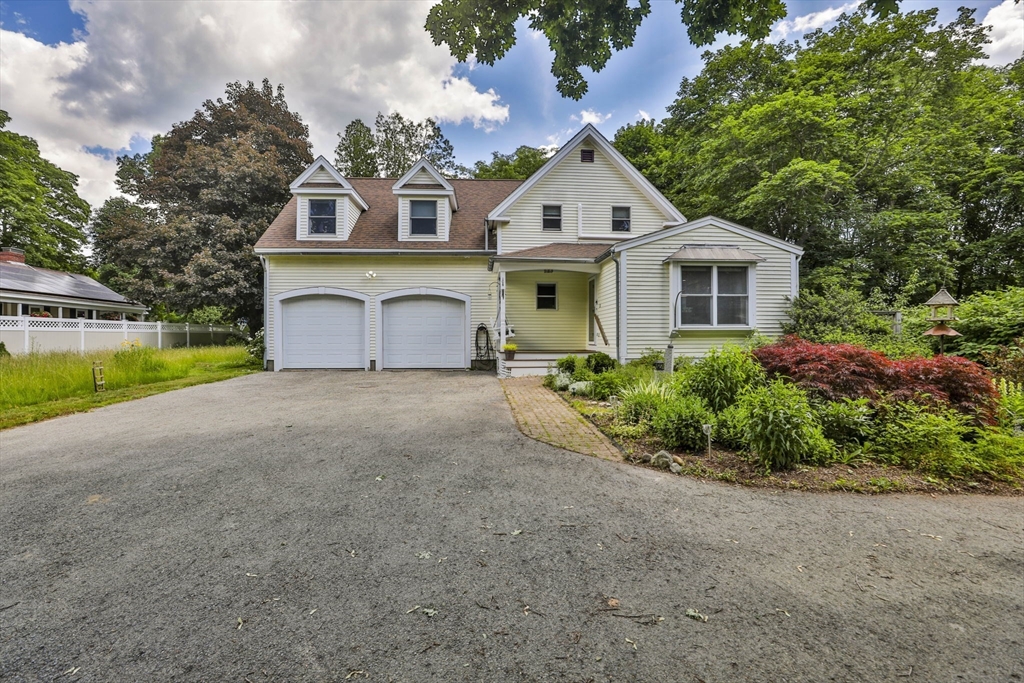
The home you've been waiting for in Haverhill's desirable Riverside neighborhood has arrived.
Meticulously maintained and thoughtfully updated, this move-in-ready 3-bedroom home offers modern
finishes, three levels of living space, and an exceptional backyard. The main level features updated
flooring, recessed lighting, a spacious living room with a pellet stove, and a kitchen with granite
countertops, abundant cabinetry, and an open flow to the dining area. A renovated full bath and
mudroom complete the first floor. Upstairs are three bedrooms, including a spacious primary, plus a
beautifully updated full bath. The finished lower level offers flexible space for a family room, a
guest area, and plenty of storage. Outside, enjoy the large fenced-in yard, oversized two-tier deck,
and patio perfect for entertaining. Recent improvements include a new furnace, updated asphalt
driveway, interior painting, and much more. Conveniently located near parks, shopping, and major
commuter routes.
Listing Office: Coldwell Banker Realty - Haverhill, Listing Agent: Will Olsen
View Map
|
|
39 photo(s)
|
Newbury, MA 01922
|
Sold
List Price
$699,900
MLS #
73538041
- Single Family
Sale Price
$700,000
Sale Date
7/31/26
|
| Rooms |
6 |
Full Baths |
2 |
Style |
Antique |
Garage Spaces |
2 |
GLA |
2,150SF |
Basement |
Yes |
| Bedrooms |
3 |
Half Baths |
1 |
Type |
Detached |
Water Front |
No |
Lot Size |
18,500SF |
Fireplaces |
1 |
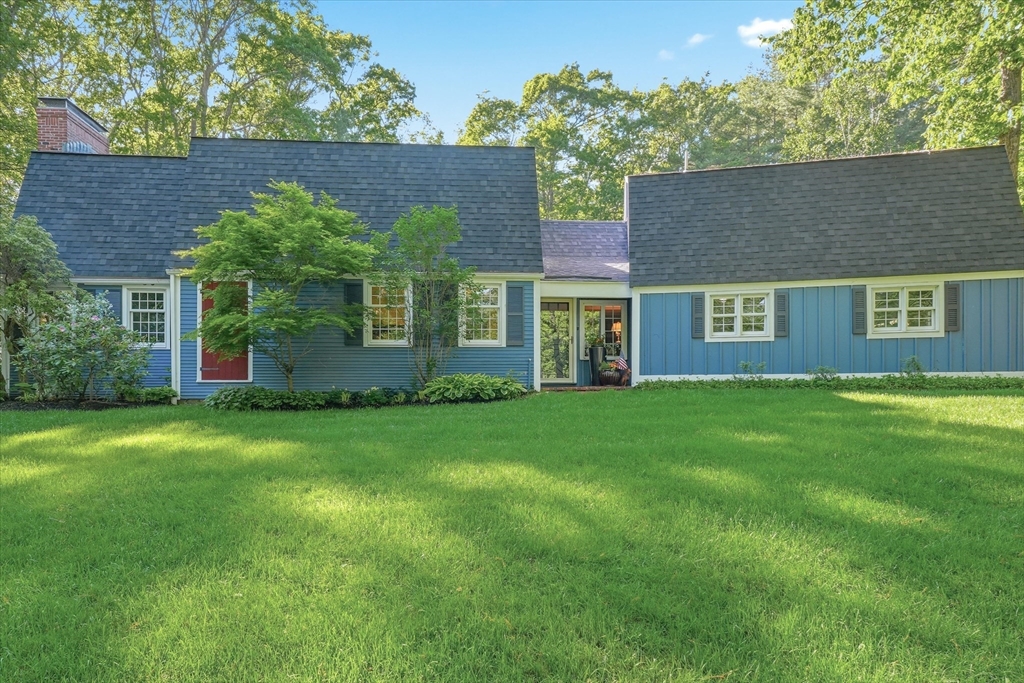
5 Kent Way, Newbury, MA, a lovely single-family residence, presents an exceptional living
opportunity. This attractive property encompasses 2150 square feet of living space. The heart of
this home is its kitchen, a space crafted for both culinary endeavors and social gatherings. It
features a central island, equipped with a bar- sink, and enhanced by a wine cooler, a dining area
with a large picture window and French-doors leading to a large deck ensuring effortless
entertaining. A living room with gas fireplace and built-in bookcases and cupboards. The Main
bedroom offers the serene indulgence of a soaking tub, providing a private sanctuary for relaxation
and rejuvenation. Further enhancing the property's appeal are the practical and convenient
amenities, including an attached two-car garage, a custom finished and insulated basement and a
welcoming porch with swing perfect for enjoying the surrounding environmen. Offer accepted OH
CANCELED!
Listing Office: Realty One Group Nest, Listing Agent: Linda Gillard McCamic
View Map
|
|
42 photo(s)
|
Boxford, MA 01921
|
Sold
List Price
$870,000
MLS #
73525820
- Single Family
Sale Price
$890,000
Sale Date
7/29/26
|
| Rooms |
7 |
Full Baths |
4 |
Style |
Colonial |
Garage Spaces |
2 |
GLA |
2,645SF |
Basement |
Yes |
| Bedrooms |
4 |
Half Baths |
0 |
Type |
Detached |
Water Front |
No |
Lot Size |
2.60A |
Fireplaces |
1 |
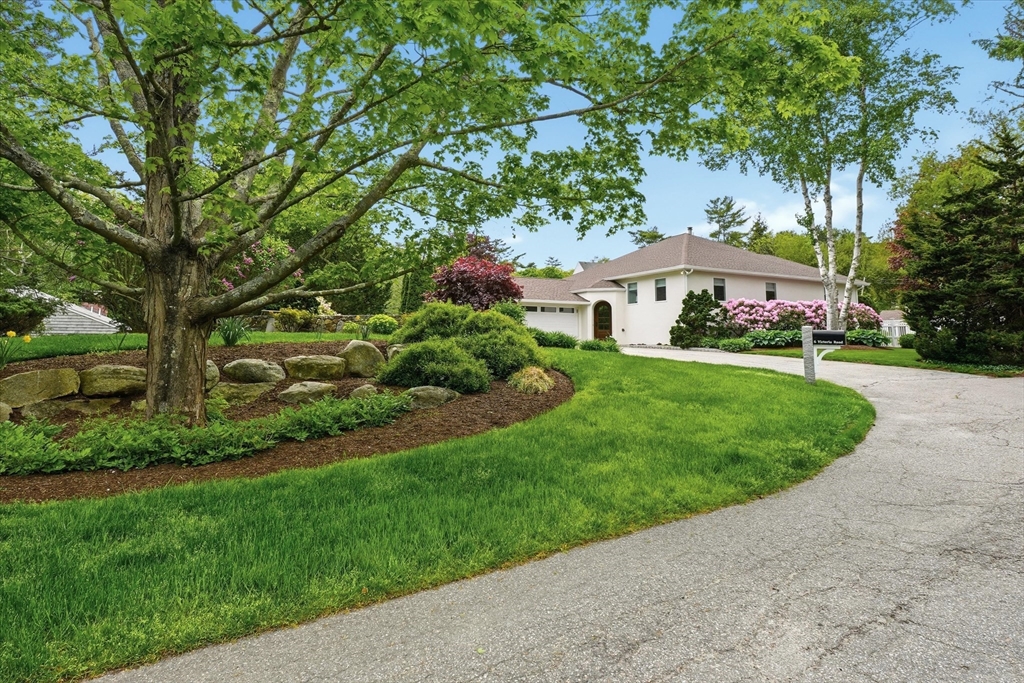
Beautifully sited on 2.6 private acres, this warm and inviting 2,700 sq ft Colonial blends timeless
charm with thoughtful updates and exceptional outdoor living. Featuring 4 bedrooms and 4 full baths,
the home offers a flexible floor plan ideal for everyday living and entertaining. The updated
kitchen with newer appliances opens to comfortable living spaces designed for gathering with family
and friends. Step outside to you backyard oasis with a heated in-ground pool, expansive two-tier
composite deck, mature gardens, and peaceful wooded surroundings. Additional highlights include a
Reeds Ferry shed, 2-car attached garage, generator, and major updates including heating system, hot
water heater, and oil tank (2021), roof (2011), and full exterior paint (2022). See attached
highlights for many additional improvements. A rare opportunity to enjoy privacy, comfort, and
resort-style living in a beautiful setting. Welcome to Boxford living! Offers to be reviewed on
Monday, June 22.
Listing Office: Realty One Group Nest, Listing Agent: Neve and Magnifico Group
View Map
|
|
36 photo(s)
|
Manchester, MA 01944
|
Sold
List Price
$2,295,000
MLS #
73524571
- Single Family
Sale Price
$2,375,000
Sale Date
7/28/26
|
| Rooms |
10 |
Full Baths |
3 |
Style |
Contemporary,
Split
Entry |
Garage Spaces |
2 |
GLA |
3,162SF |
Basement |
Yes |
| Bedrooms |
3 |
Half Baths |
1 |
Type |
Detached |
Water Front |
No |
Lot Size |
26,000SF |
Fireplaces |
0 |
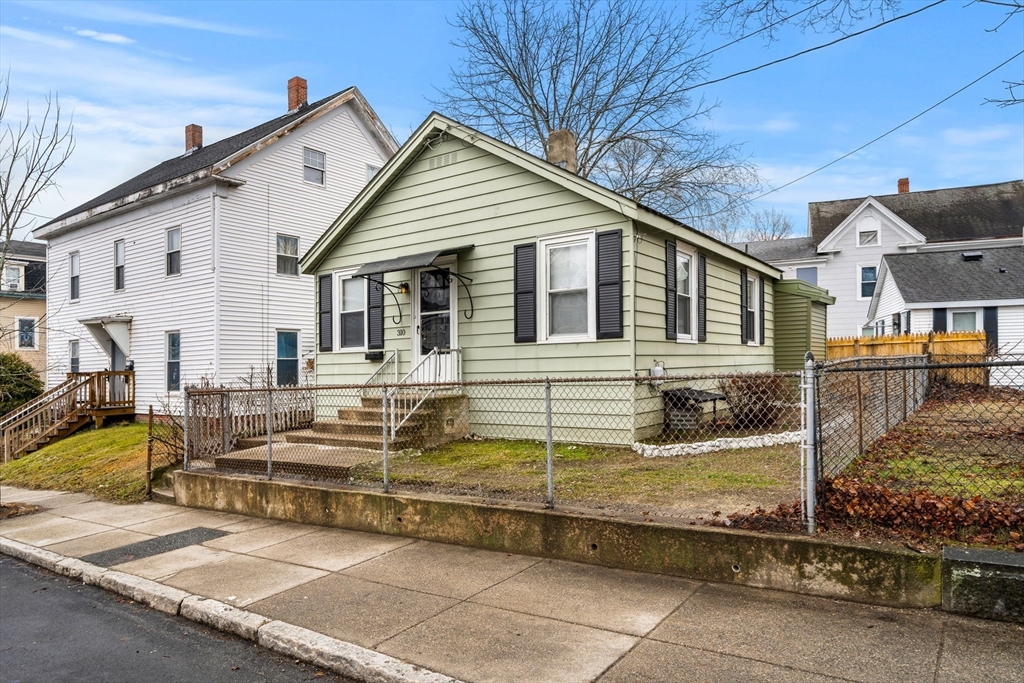
Tucked away in one of Manchester-by-the-Sea’s most desirable neighborhoods, just a short walk to
Black & White Beaches, this meticulously renovated contemporary home offers the perfect blend of
understated elegance and exceptional interior design. With an unassuming exterior that gives way to
a true “wow” interior, this move-in-ready property delivers both style and versatility for today’s
lifestyle. Thoughtfully updated throughout and showing like new, the flexible floor plan features
beautifully appointed rooms including two private offices, a spacious family room, and extra bonus
rooms. Sun-filled living spaces, quality finishes, and seamless flow make the home ideal for
everyday living, entertaining, and working from home. Outside, the professionally landscaped grounds
create a private retreat complete with a heated in-ground salt water pool, manicured & fenced-in
yard, along with a pool cabana w/kitchenette & 1/2 bath — perfect for summer gatherings and coastal
living at its best.
Listing Office: Realty One Group Nest, Listing Agent: Neve and Magnifico Group
View Map
|
|
31 photo(s)
|
Haverhill, MA 01832-5331
|
Sold
List Price
$399,900
MLS #
73528906
- Single Family
Sale Price
$410,000
Sale Date
7/28/26
|
| Rooms |
6 |
Full Baths |
1 |
Style |
Ranch |
Garage Spaces |
0 |
GLA |
1,087SF |
Basement |
Yes |
| Bedrooms |
2 |
Half Baths |
1 |
Type |
Detached |
Water Front |
No |
Lot Size |
1,882SF |
Fireplaces |
0 |
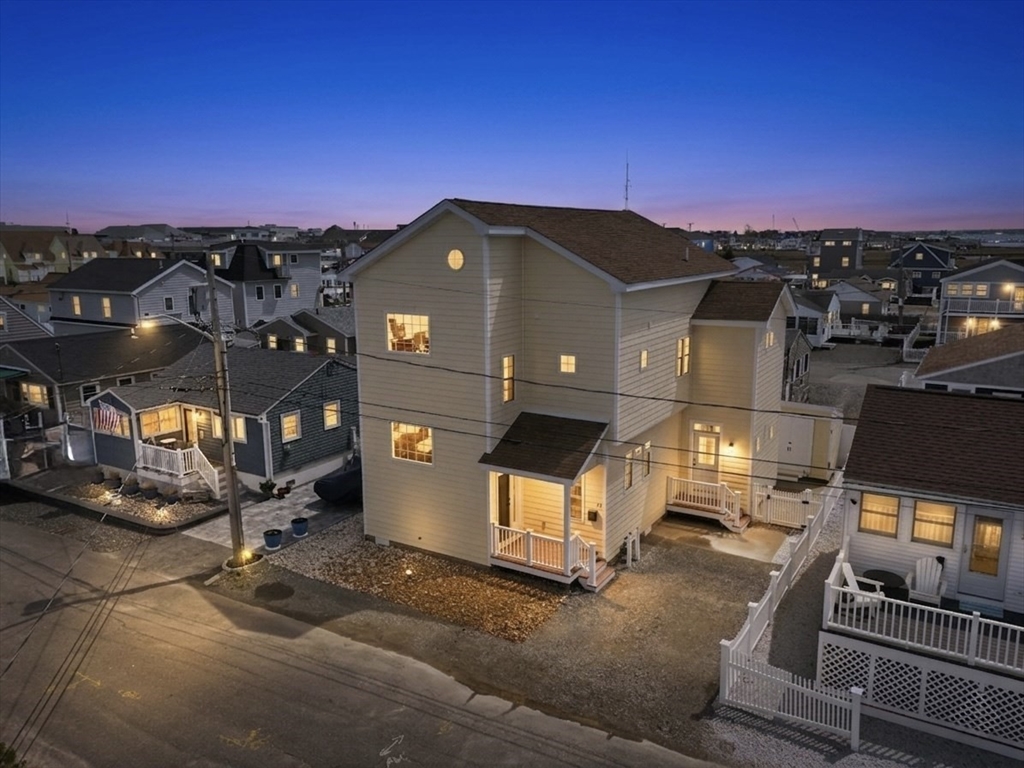
Price Improvement Beautifully updated vacant 2-bedroom home plus 2 versatile bonus rooms with
closets, Great spaces for home office and a playroom, den, or extra rooms for what your family may
need. 1 and half baths. Impeccable shaker kitchen cabinets, with new stainless-steel appliances, a
nice sink and a pantry closet. All new lifetime warranty Luxury vinyl plank flooring,
professionally painted, modern lighting with plenty of natural light. maintenance free exterior
Conveniently located close to everything highways, shopping, downtown Haverhill, walk to wonderful
Restaurants, Parks and only a 4 min to the T commuter rail A great combination of modern updates,
functional design, fully fenced in yard and desirable location-this turnkey Beautiful 6 room home
is ready for you to move right in and enjoy!
Listing Office: eXp Realty, Listing Agent: Gregory Sloan
View Map
|
|
42 photo(s)
|
Hampton, NH 03842
|
Sold
List Price
$798,900
MLS #
73522080
- Single Family
Sale Price
$798,900
Sale Date
7/23/26
|
| Rooms |
7 |
Full Baths |
2 |
Style |
Colonial |
Garage Spaces |
0 |
GLA |
2,357SF |
Basement |
Yes |
| Bedrooms |
3 |
Half Baths |
1 |
Type |
Detached |
Water Front |
No |
Lot Size |
2,614SF |
Fireplaces |
0 |
Catch the coastal breeze and live the beach life you’ve always dreamed of at this showstopper!
Within distance to Hampton Beach sand, entertainment, and nightlife, this impressive 3-level home
features stunning new hardwood floors throughout. The first floor welcomes you with premier
open-concept living, boasting a cozy living and dining area that flows seamlessly into the heart of
the home. Here, a chef’s delight kitchen awaits with an oversized island and a spacious walk-in
pantry that makes beach-day entertaining an absolute breeze. The second level features your private
primary suite oasis, complete with an exclusive balcony perfect for watching spectacular,
unobstructed sunsets. Head to the top floor sanctuary to find a massive rec room flooded with
natural light and slight ocean views. Outside offers rare off-street parking and a cozy, fully
fenced backyard for barbecues. Schedule your tour today! The ONE is here!
Listing Office: Realty One Group Nest, Listing Agent: Olivares Molina TEAM
View Map
|
|
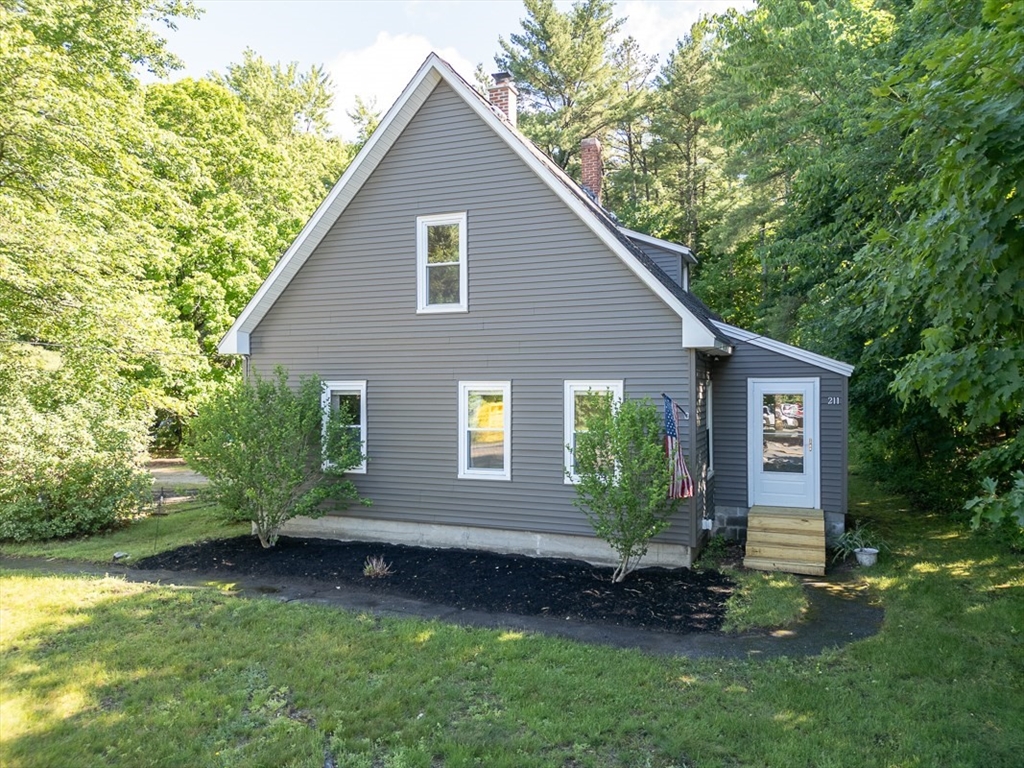
32 photo(s)
|
Townsend, MA 01469
|
Sold
List Price
$420,000
MLS #
73537438
- Single Family
Sale Price
$420,000
Sale Date
7/23/26
|
| Rooms |
7 |
Full Baths |
1 |
Style |
Cape |
Garage Spaces |
0 |
GLA |
1,729SF |
Basement |
Yes |
| Bedrooms |
3 |
Half Baths |
0 |
Type |
Detached |
Water Front |
No |
Lot Size |
1.10A |
Fireplaces |
0 |
Set on a beautiful 1 acre lot, this charming home offers country privacy & convenient access to
town. Enter through the sun-filled kitchen featuring beautiful laminate flooring, white cabinetry,
SS appliances, dual-tone countertops & ample storage. Off the kitchen is a spacious remodeled full
bath, while a desirable 1st floor primary bedroom provides flexible living. The formal dining room
showcases refinished hardwood floors that continue into the bright, generously sized living room
filled w/ natural light. A foyer/mudroom offers additional exterior access. Upstairs, you'll find 2
bedrooms. The basement provides abundant storage space for all your needs. Some recent updates
include boiler (2023), hot water heater (2025) & fresh interior paint throughout most of the home.
Outside, enjoy updated landscaping (2025-2026), a large front garden, fruit plants & a private
backyard retreat. Close to the town center, rail trail directly across the street & just 5 minutes
to the NH border.
Listing Office: Keller Williams Realty - Merrimack, Listing Agent: Blood Team
View Map
|
|
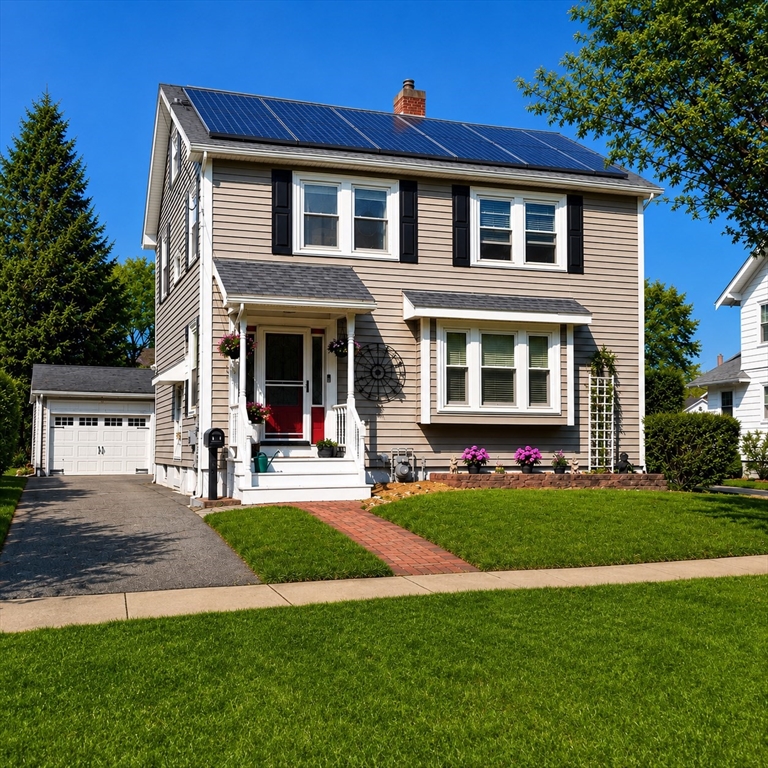
42 photo(s)
|
Beverly, MA 01915
(North Beverly)
|
Sold
List Price
$799,000
MLS #
73516167
- Single Family
Sale Price
$820,000
Sale Date
7/22/26
|
| Rooms |
8 |
Full Baths |
2 |
Style |
Colonial |
Garage Spaces |
2 |
GLA |
2,433SF |
Basement |
Yes |
| Bedrooms |
3 |
Half Baths |
0 |
Type |
Detached |
Water Front |
No |
Lot Size |
5,998SF |
Fireplaces |
1 |
Welcome to one of North Beverly’s most coveted neighborhoods, where quiet tree-lined streets,
beautifully maintained homes, and an exceptional North Shore lifestyle come together perfectly. This
stunning home offers the ideal blend of warmth, sophistication, and everyday comfort. The heart of
the home is a beautifully updated kitchen featuring KraftMaid soft-close cabinetry, quartz
countertops, a black composite sink, luxury vinyl flooring, and a dramatic stacked-stone fireplace
accent wall that creates an inviting centerpiece for gatherings and everyday living alike. Hardwood
flooring flows throughout much of the home, while thoughtfully finished spaces offer flexibility for
entertaining, relaxing, or working from home. Step outside to your own private summer retreat
featuring a heated in-ground pool, expansive deck, and backyard designed for unforgettable nights
with family and friends. A spacious 2-car garage and additional storage complete the package.
WELCOME HOME!!!
Listing Office: Realty One Group Nest, Listing Agent: Sean Fahey
View Map
|
|
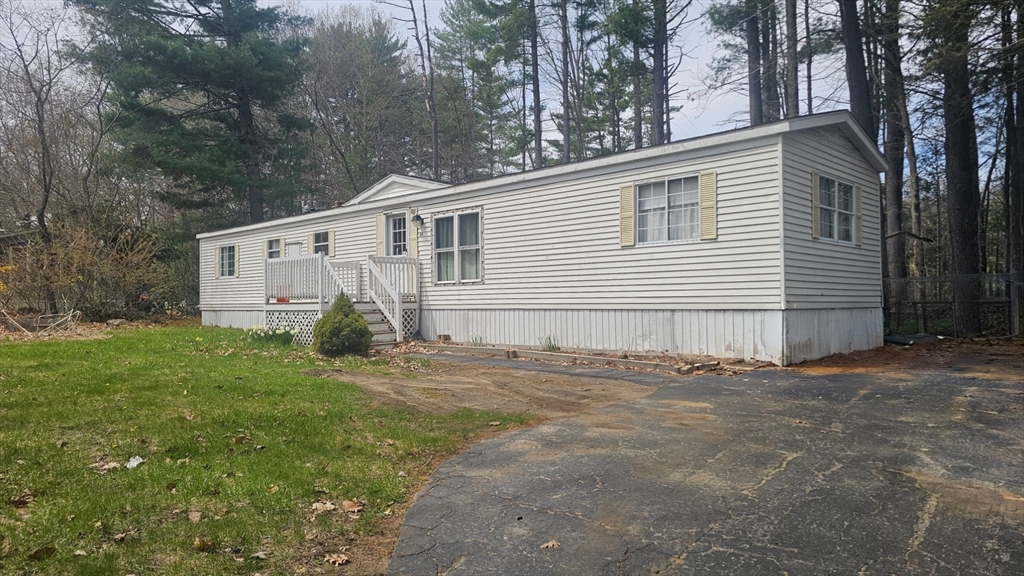
23 photo(s)
|
Salisbury, MA 01952
|
Sold
List Price
$274,900
MLS #
73510254
- Single Family
Sale Price
$280,000
Sale Date
7/21/26
|
| Rooms |
4 |
Full Baths |
1 |
Style |
|
Garage Spaces |
0 |
GLA |
980SF |
Basement |
Yes |
| Bedrooms |
2 |
Half Baths |
1 |
Type |
Mobile Home |
Water Front |
No |
Lot Size |
20,099SF |
Fireplaces |
0 |
Back on the market for back-up offers. PRIVATE LAND AND NO FEES! Situated at 38 Kendell Ln in
Salisbury, MA, this mobile home presents an opportunity for comfortable living complemented by
expansive outdoor potential. The 980 square feet of living area provides a thoughtful arrangement of
interior spaces, designed for relaxation and daily routines. Within this dwelling, two bedrooms
offer private retreats.. The convenience of one full bathroom, complemented by an additional half
bathroom, enhances the functional aspects of the home. Beyond the interior, the generous .46 acre
lot presents an expansive outdoor canvas, inviting opportunities for gardening, recreation, or
simply enjoying the natural surroundings. Close by you'll find beaches, entertainment, quaint
downtown Newburyport, Route 95 and 495.
Listing Office: Realty One Group Nest, Listing Agent: Charlene Smith
View Map
|
|
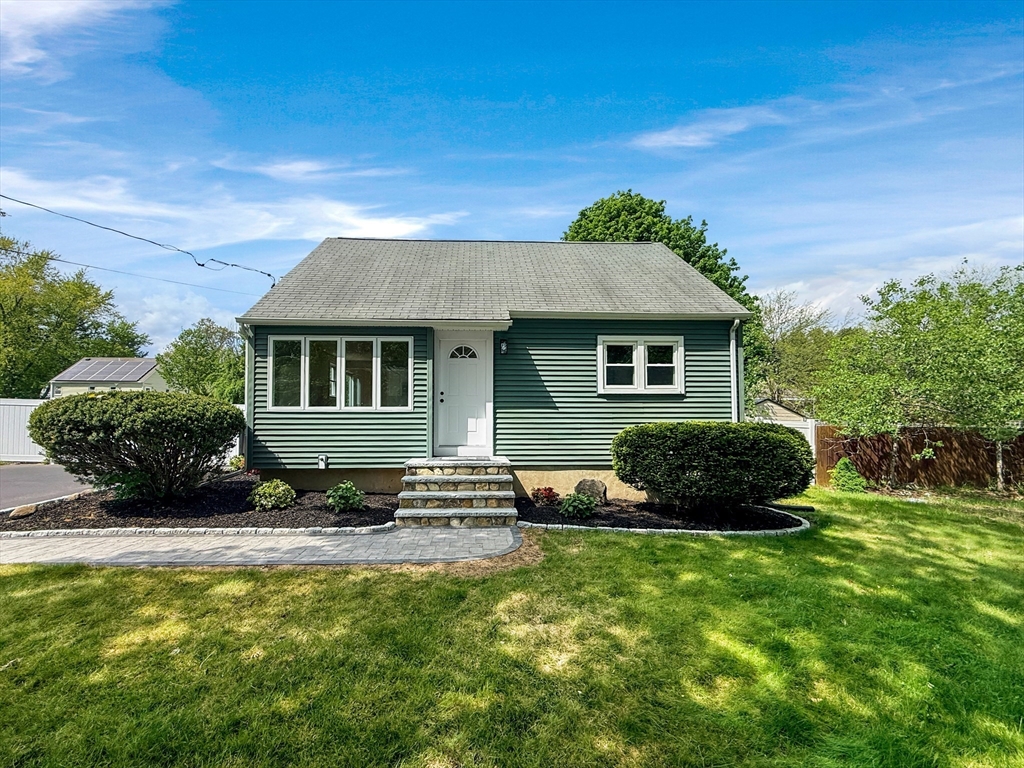
42 photo(s)
|
Tewksbury, MA 01876
|
Sold
List Price
$659,999
MLS #
73521874
- Single Family
Sale Price
$621,000
Sale Date
7/21/26
|
| Rooms |
7 |
Full Baths |
2 |
Style |
Cape |
Garage Spaces |
0 |
GLA |
1,662SF |
Basement |
Yes |
| Bedrooms |
4 |
Half Baths |
0 |
Type |
Detached |
Water Front |
No |
Lot Size |
10,000SF |
Fireplaces |
0 |
Presenting a distinguished single-family residence at 6 Anthony Rd, Tewksbury, MA, constructed in
1956 and encompassing 1162 square feet of meticulously designed living space. This property offers a
unique opportunity for discerning buyers seeking a blend of classic charm and modern functionality
within a substantial 10000 square foot lot. The residence features four well-proportioned bedrooms,
providing ample private accommodations. Complementing these are two full bathrooms, thoughtfully
appointed to serve the household's needs with both convenience and style. To truly appreciate the
thoughtful design and inherent value of this property, a private viewing is highly
recommended.
Listing Office: , Listing Agent: Luis Capriles
View Map
|
|
42 photo(s)
|
Salisbury, MA 01952
(Salisbury Beach)
|
Sold
List Price
$1,285,000
MLS #
73528052
- Single Family
Sale Price
$1,260,000
Sale Date
7/21/26
|
| Rooms |
5 |
Full Baths |
2 |
Style |
Ranch |
Garage Spaces |
2 |
GLA |
2,151SF |
Basement |
Yes |
| Bedrooms |
3 |
Half Baths |
0 |
Type |
Detached |
Water Front |
Yes |
Lot Size |
2.89A |
Fireplaces |
1 |
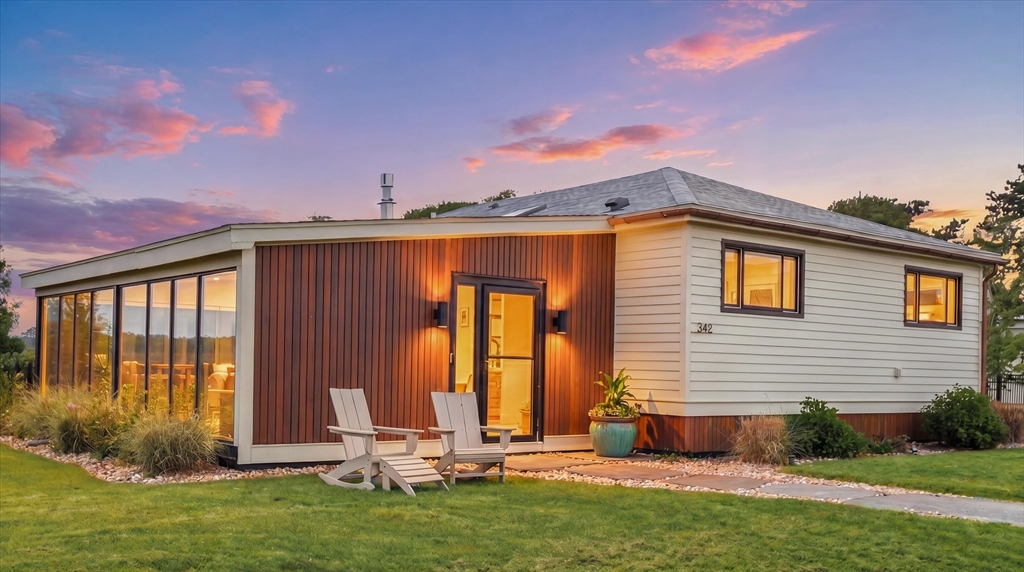
A rare opportunity to own one of Salisbury Beach's most unique waterfront properties. Privately set
back from the road on 2.89 acres with direct river frontage, this exceptional coastal retreat offers
stunning marsh views, abundant wildlife, and beach access just across the street at North Beach
Access #8. The main home features 2 bedrooms, 2 baths, inviting living spaces, and expansive windows
designed to capture the natural beauty that surrounds it. Outdoor amenities include a spacious deck,
stone patio, outdoor shower, private nature trails, and riverfront areas perfect for kayaking,
fishing, or simply enjoying breathtaking sunsets. A partial ADU includes the property's 3rd bedroom
and provides additional space for guests, family, or creative use. Heated 2-car garage, utility
shed, and endless opportunities to enjoy the best of coastal living. More than a home—this is a
lifestyle.
Listing Office: Realty One Group Nest, Listing Agent: Vincent Forzese
View Map
|
|
40 photo(s)
|
Marblehead, MA 01945-1445
|
Sold
List Price
$715,000
MLS #
73541310
- Single Family
Sale Price
$775,000
Sale Date
7/21/26
|
| Rooms |
5 |
Full Baths |
2 |
Style |
Ranch |
Garage Spaces |
1 |
GLA |
1,312SF |
Basement |
Yes |
| Bedrooms |
2 |
Half Baths |
0 |
Type |
Detached |
Water Front |
No |
Lot Size |
3,620SF |
Fireplaces |
0 |
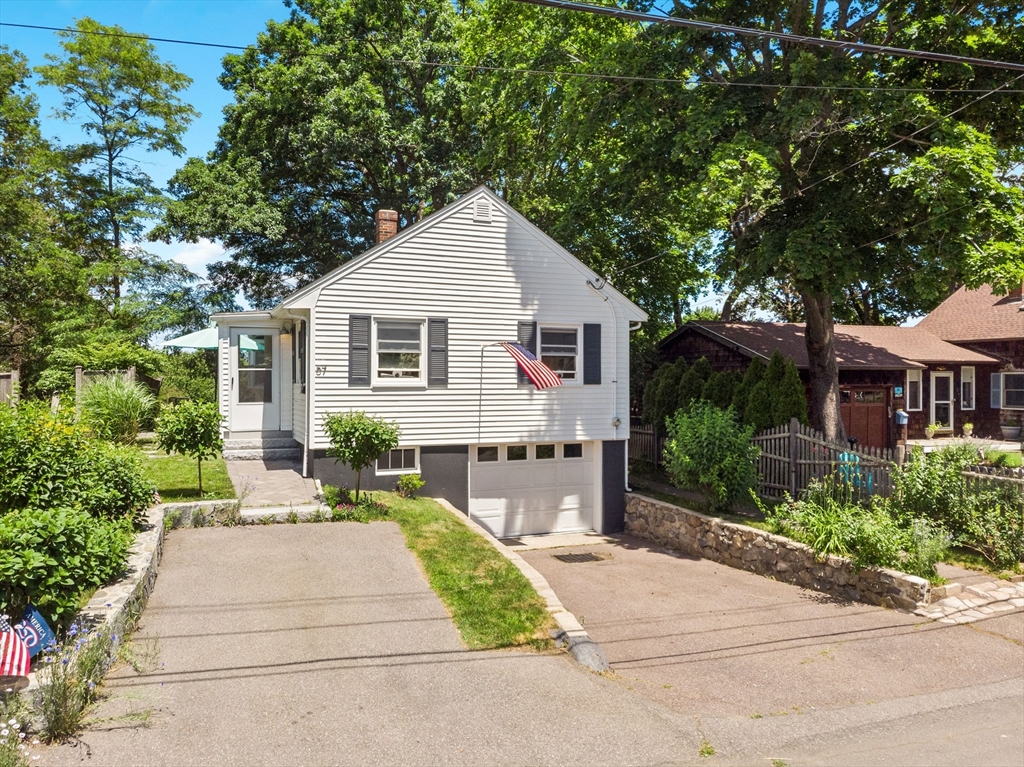
Nestled in this quaint New England town, the highly sought-after Ocean Park community offers a
serene seaside setting rich in coastal charm and history. This picturesque shoreline neighborhood
provides the luxury of direct access to swimming, a dinghy dock for boating enthusiasts, and a
variety of water sports. This remodeled home offers the ease of modern updates paired with a
relaxed, welcoming feel. Inside, you’ll find thoughtful improvements, including recessed lighting on
dimmers, hickory flooring on the first floor, and updated kitchen and baths with granite
countertops. After a day at the beach, the outdoor shower makes cleanup easy before you settle in to
enjoy the backyard and unwind with a cold drink. Whether your days are filled with activity or your
evenings are spent keeping things low-key, this home offers the flexibility to enjoy both. Ideally
located near top-rated schools, local shops, dining, beaches, and everyday amenities, 57 Overlook
blends convenience and charm.
Listing Office: Realty ONE Group Nest, Listing Agent: Tamara Schofield
View Map
|
|
26 photo(s)
|
Framingham, MA 01702
|
Sold
List Price
$598,000
MLS #
73525405
- Single Family
Sale Price
$610,000
Sale Date
7/20/26
|
| Rooms |
7 |
Full Baths |
1 |
Style |
Cape |
Garage Spaces |
0 |
GLA |
1,683SF |
Basement |
Yes |
| Bedrooms |
4 |
Half Baths |
1 |
Type |
Detached |
Water Front |
No |
Lot Size |
7,405SF |
Fireplaces |
1 |
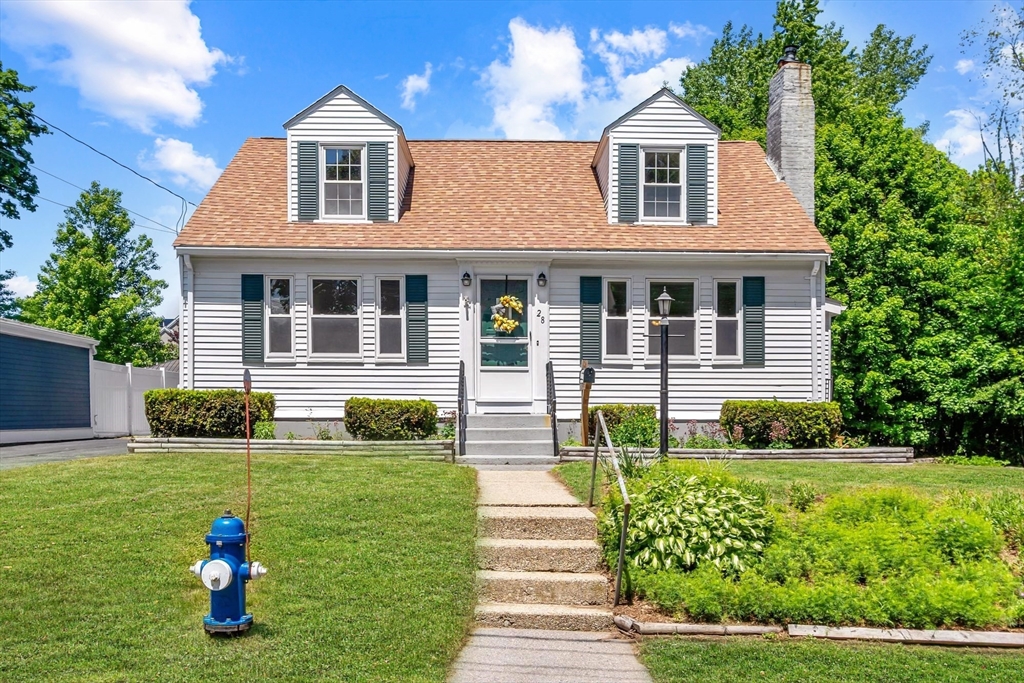
Welcome home to this lovingly maintained cape, conveniently located minutes to schools, shopping,
restaurants, commuter rail, and so much more. Peace and tranquility abound, situated on this
end-of-street/corner lot, abutting wooded land. As you enter the foyer, take in the newly refinished
oak hardwood floors throughout. The large, fireplaced living room opens to the kitchen/dining area
with newer cabinets and appliances. The spacious enclosed back porch could be used for additional
dining space or family gatherings. The 1st floor also contains 2 nicely laid out bedrooms, full
bath, a cozy side enclosed porch and rear deck overlooking the private backyard, perfect for BBQs or
entertaining. Going upstairs, notice 2 additional bedrooms with hardwoods and 1/2 bath. The full
walkout basement provides potential for additional finished space, workshop, or home office. Washer
and dryer hookups on 1st floor and basement, central vac, freshly painted, Call today, Won't
last!
Listing Office: EXIT Premier Real Estate, Listing Agent: Pareene Group
View Map
|
|
35 photo(s)
|
Newburyport, MA 01950-2029
|
Sold
List Price
$1,200,000
MLS #
73510895
- Single Family
Sale Price
$1,060,000
Sale Date
7/17/26
|
| Rooms |
7 |
Full Baths |
2 |
Style |
Antique |
Garage Spaces |
0 |
GLA |
2,640SF |
Basement |
Yes |
| Bedrooms |
4 |
Half Baths |
0 |
Type |
Detached |
Water Front |
No |
Lot Size |
14,280SF |
Fireplaces |
4 |
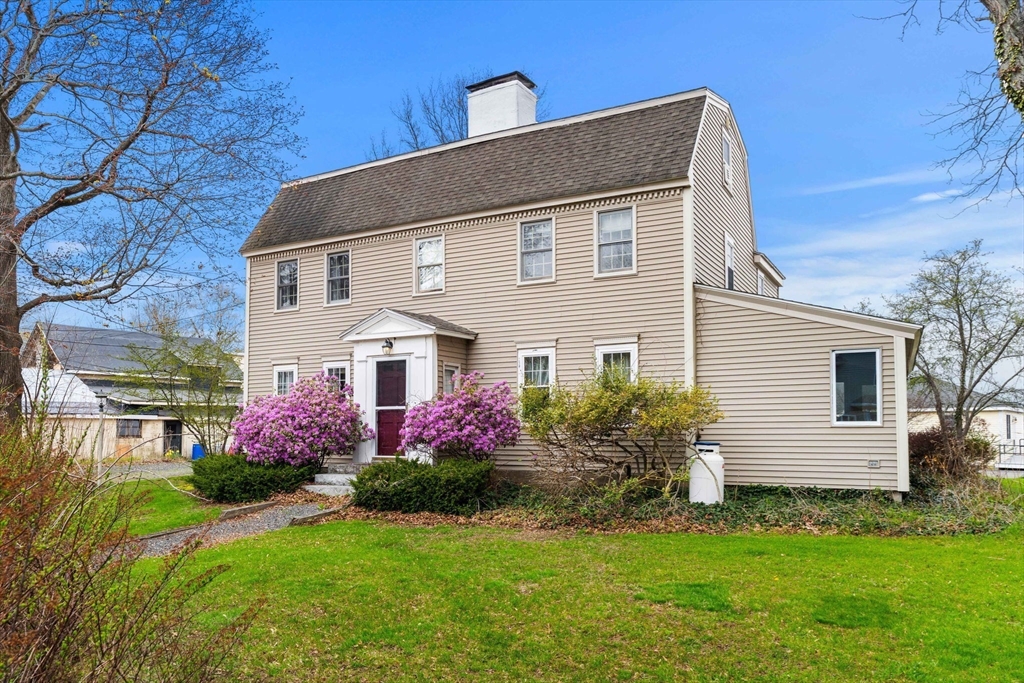
Set along the banks of the Merrimack River in the heart of Newburyport's North End, this charming
antique home blends timeless character with serene coastal living. Surrounded by a lush, spacious
yard with sweeping river views, the home showcases beautifully preserved period details and
exquisite woodwork that honor its historic integrity. Sunlight pours into the inviting sunroom,
where panoramic windows frame the water and create the perfect retreat for year-round enjoyment. The
main level offers a flexible layout with wide pine and hardwood floors, stunning period fireplaces
and modern conveniences.The kitchen is both functional and classic, appointed with timeless oak
cabinetry and essential appliances. Three well-sized bedrooms and plenty of storage grace the second
level. All within moments to downtown Newburyport. Don't miss this rare opportunity to own a coastal
antique rich in history, character & quintessential New England charm.
Listing Office: Gibson Sotheby's International Realty, Listing Agent: Kevin Fruh
View Map
|
|
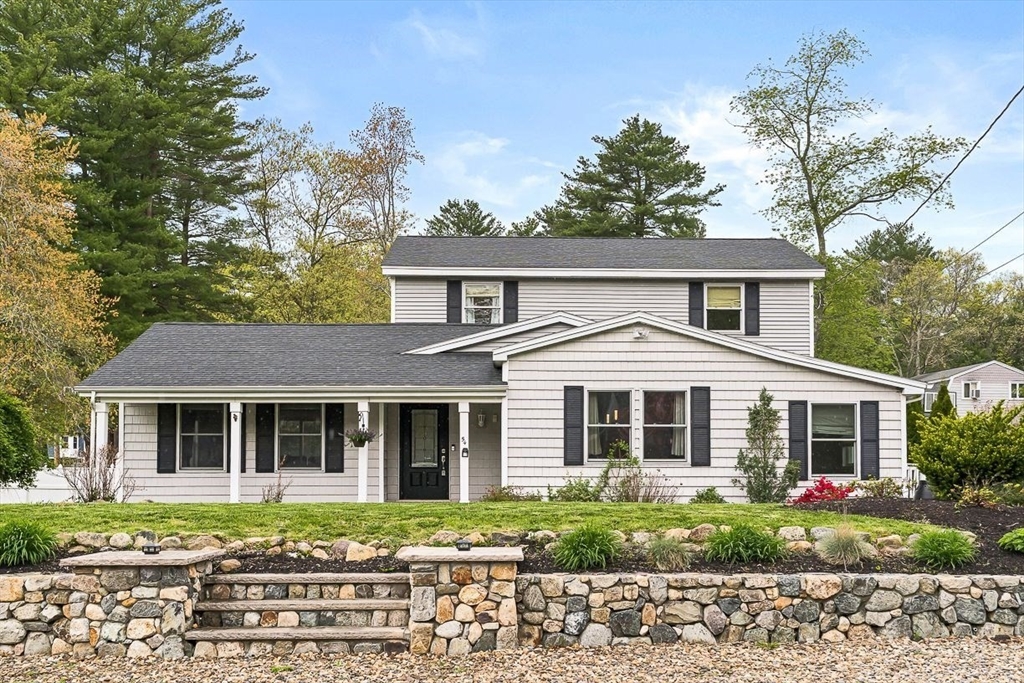
29 photo(s)
|
Wilmington, MA 01887-3811
|
Sold
List Price
$775,000
MLS #
73519161
- Single Family
Sale Price
$885,000
Sale Date
7/17/26
|
| Rooms |
7 |
Full Baths |
2 |
Style |
Colonial,
Bungalow |
Garage Spaces |
0 |
GLA |
2,160SF |
Basement |
Yes |
| Bedrooms |
4 |
Half Baths |
1 |
Type |
Detached |
Water Front |
No |
Lot Size |
10,890SF |
Fireplaces |
0 |
Welcome home to this showstopper! Packed with incredible curb appeal, this open-concept masterpiece
is the ultimate entertainer’s dream and perfectly equipped for multi-generational living. Hosting
a chef’s dream kitchen featuring an oversized island, premium updates, a walk-in pantry, vaulted
ceiling and ample storage as the main focal point. A charming built-in reading nook offers the
perfect spot to unwind. The functional main level boasts a spacious mudroom and a dedicated
first-floor laundry room for ultimate convenience. 4 beds and 2.5 baths with the versatile layout
effortlessly accommodates large or extended families. New Roof, young septic, and new water tank are
some of the updated features. Your private backyard oasis awaits outside. Host unforgettable
gatherings with a fully equipped outdoor kitchen, a cozy firepit, pergola for covered dining and a
jaw-dropping infinity jacuzzi pool as the central focus. This home is ready for the next family to
enjoy all summer.
Listing Office: Classified Realty Group, Listing Agent: Christy Etienne
View Map
|
|
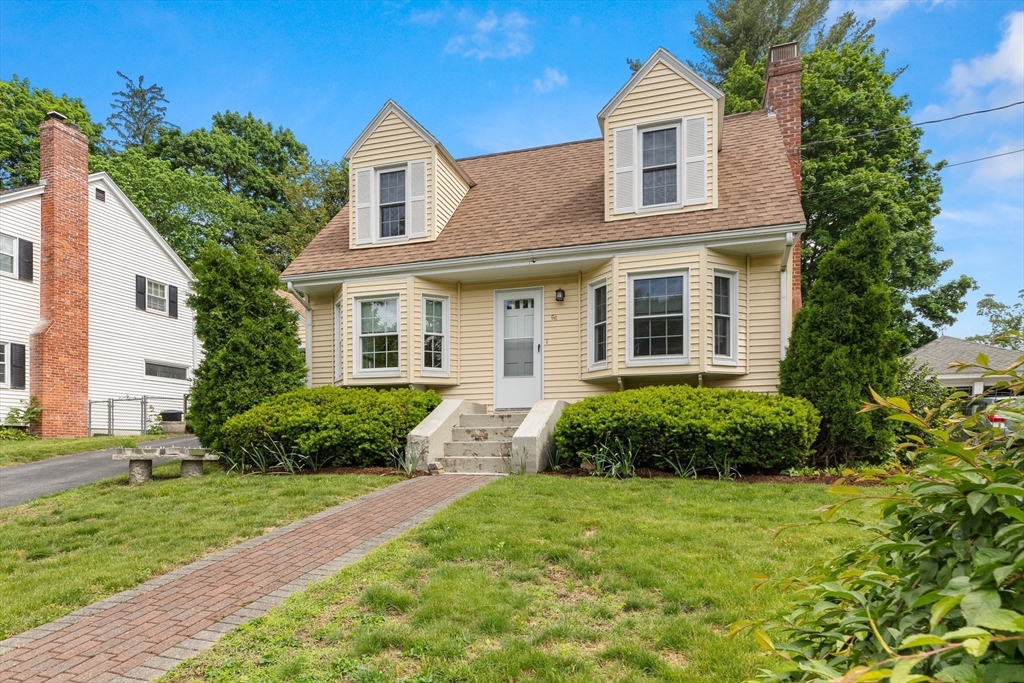
37 photo(s)
|
Haverhill, MA 01830
|
Sold
List Price
$519,900
MLS #
73528894
- Single Family
Sale Price
$525,000
Sale Date
7/17/26
|
| Rooms |
6 |
Full Baths |
2 |
Style |
Cape |
Garage Spaces |
1 |
GLA |
1,198SF |
Basement |
Yes |
| Bedrooms |
3 |
Half Baths |
0 |
Type |
Detached |
Water Front |
No |
Lot Size |
7,501SF |
Fireplaces |
1 |
Custom Designed 6 Room, 2 - 3 Bedroom, 2 Full Bath Cape Style Home with an Oversized 1 Car Attached
Garage located on a quiet side street boasting 1,198 S.F. of Finished Living Area. The 1st Floor
Features: a recently updated Open Concept Kitchen / a Dining Room with Bay Window & Corner Custom
Cabinet / a front to back Living Room with a Brick Fireplace & Bay Window / Office or 3rd Bedroom
and a Full Bath including 1st Floor Laundry / Hardwood Floors throughout. The 2nd Floor Features: a
front to back Main Bedroom with 2 closets / a second Bedroom with a double closet and a Full Bath.
Hot Water by Natural Gas Heating System / Unfinished basement great storage & ready for future
expansion. Located in a Highly Sought after Neighborhood with a Private Back Yard / Mature Gardens &
Landscaping / Live & Work from Home / Town Water / Town Sewer / Natural Gas. Immaculate .. This is
the Home you've been waiting for. Easy Access to Routes 95 & 495, the Commuter Rail, Boston and 3
Major Airports.
Listing Office: Realty One Group Nest, Listing Agent: Mark Dickinson
View Map
|
|
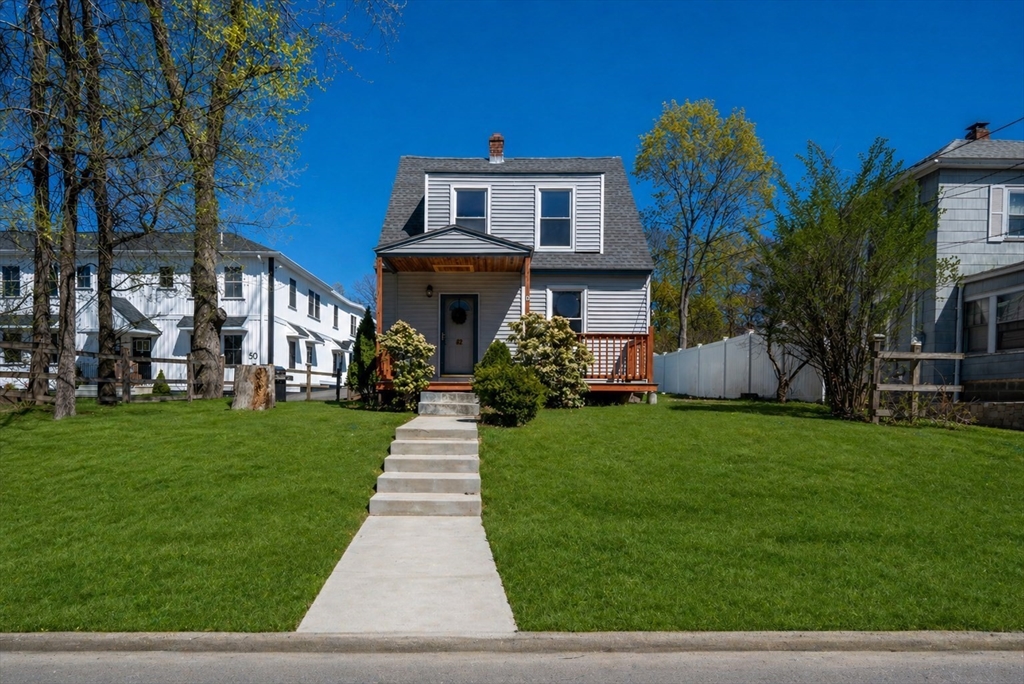
32 photo(s)
|
Fitchburg, MA 01420
|
Sold
List Price
$374,999
MLS #
73509227
- Single Family
Sale Price
$360,000
Sale Date
7/16/26
|
| Rooms |
6 |
Full Baths |
1 |
Style |
Other (See
Remarks) |
Garage Spaces |
0 |
GLA |
1,123SF |
Basement |
Yes |
| Bedrooms |
2 |
Half Baths |
0 |
Type |
Detached |
Water Front |
No |
Lot Size |
5,001SF |
Fireplaces |
0 |
MOTIVATED SELLER!! BRING OFFERS! Skip the condo fees! Fully renovated single-family home featuring
fully permitted updates including new plumbing and electrical (200 Amp service), newer windows,
young roof, and new vinyl siding. 2 Car Deeded off street parking! Bright, open-concept first
floor with spacious living area and abundant natural light. Updated kitchen features white shaker
cabinets, Quartz countertops, stainless steel GE Appliances appliances, and new flooring, plus
refinished hardwood floors throughout. Second floor offers 2 bedrooms and a fully renovated bath.
Partially finished basement provides flexible bonus space and includes brand new LG washer and dryer
units. Private, partially fenced backyard with storage shed. Conveniently located near Parkhill
Park, walking trails, shopping, and more. Buyer and buyers agent are responsible to verify room
sizes.
Listing Office: Realty ONE Group Nest, Listing Agent: Jessica Oliveira
View Map
|
|
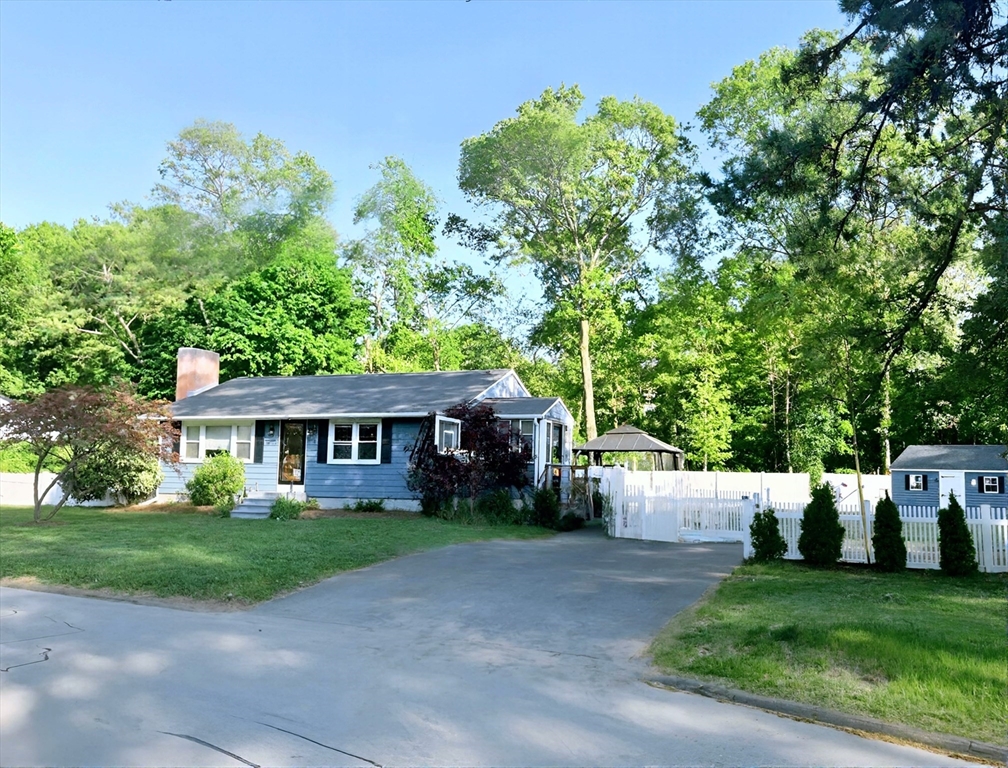
35 photo(s)
|
Wilmington, MA 01887
|
Sold
List Price
$678,000
MLS #
73524440
- Single Family
Sale Price
$750,000
Sale Date
7/16/26
|
| Rooms |
6 |
Full Baths |
2 |
Style |
Ranch |
Garage Spaces |
0 |
GLA |
1,332SF |
Basement |
Yes |
| Bedrooms |
3 |
Half Baths |
0 |
Type |
Detached |
Water Front |
No |
Lot Size |
14,375SF |
Fireplaces |
1 |
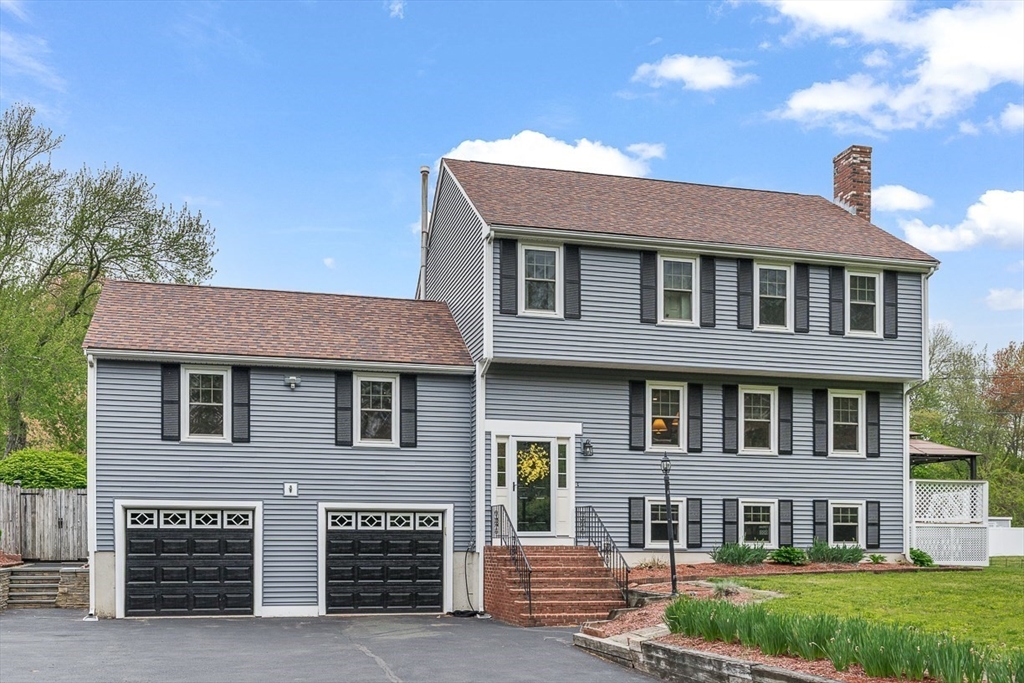
Beautifully maintained 3-bedroom, 2-bath ranch offering true one-level living on an expansive
fenced-in lot in a quiet sought-after Wilmington neighborhood. Sunlight pours through an abundance
of windows, highlighting the hardwood floors and creating a warm, inviting atmosphere throughout.
The living room features a cozy electric fireplace, perfect for relaxing evenings at home. The
finished lower level with full bath provides exceptional bonus space ideal for a family room, guest
space, home office, or gym. Step outside to enjoy the beautiful yard with mature landscaping, fruit
trees, garden area, irrigation system, and a large matching shed for additional storage. Many major
updates have already been completed including a 2-year-old roof, Newer heating system, replacement
windows doors, fencing & irrigation. This home blends comfort, charm, and functionality in a
peaceful neighborhood setting close to schools, shopping, dining and commuter routes. Come on
by!
Listing Office: Realty One Group Nest, Listing Agent: Evy Gillette
View Map
|
|
42 photo(s)
|
Walpole, MA 02081
|
Sold
List Price
$820,000
MLS #
73526087
- Single Family
Sale Price
$890,000
Sale Date
7/16/26
|
| Rooms |
7 |
Full Baths |
2 |
Style |
Colonial |
Garage Spaces |
2 |
GLA |
3,536SF |
Basement |
Yes |
| Bedrooms |
3 |
Half Baths |
1 |
Type |
Detached |
Water Front |
No |
Lot Size |
20,374SF |
Fireplaces |
1 |
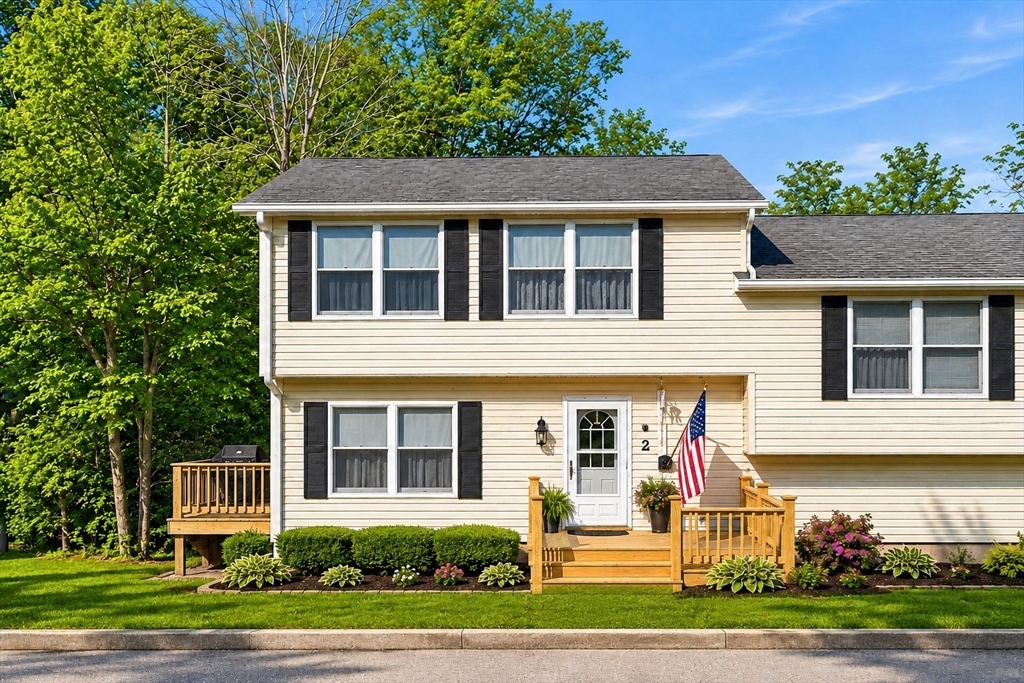
This beautifully maintained colonial combines comfort and convenience. Hardwood floors flow through
an open layout designed for hosting. The heart of the home is the eat-in kitchen, featuring newer
stainless steel appliances, abundant counter space, and slider access to a tiered rear deck. Relax
in the spacious living room by the cozy fireplace, or head to the family room above the
garage—perfect for movie nights. Upstairs, you’ll find three generously sized bedrooms including a
primary suite complete with a walk-in closet and full bath. Don't miss the finished basement with
wood stove and bar area for late night entertaining. The garage offers a workshop area for the
handyman or hobbyist. Not to be missed: the private, maturely landscaped backyard is an outdoor
oasis, boasting a pool, lawn space, and a large shed. See the feature sheet for many updates.
Conveniently located near parks, sports fields, and the Windsor Gardens T-stop, this home truly has
it all. Showings start Friday.
Listing Office: Realty ONE Group Nest, Listing Agent: Tamara Schofield
View Map
|
|
22 photo(s)
|
Haverhill, MA 01835
(Bradford)
|
Sold
List Price
$445,000
MLS #
73524757
- Single Family
Sale Price
$445,000
Sale Date
7/15/26
|
| Rooms |
6 |
Full Baths |
1 |
Style |
Other (See
Remarks) |
Garage Spaces |
0 |
GLA |
1,430SF |
Basement |
Yes |
| Bedrooms |
3 |
Half Baths |
1 |
Type |
Condex |
Water Front |
No |
Lot Size |
0SF |
Fireplaces |
0 |
No showings until open house Sat.@1030am.Updated condex in a beautiful country setting. at 2 H U:2,
Haverhill, MA, a meticulously maintained property constructed in 1987, encompassing 1430 square feet
of refined living space. This home offers an exceptional opportunity for those seeking a harmonious
blend of classic design and contemporary comfort. The residence features a very modern kitchen,
three thoughtfully appointed bedrooms, and a fiinished basement for extra living space.
Complementing these private spaces are one full bathroom and one half bathroom, meticulously
designed to cater to both daily routines and guest convenience. This property represents an
unparalleled opportunity to acquire a residence designed for sophisticated living in a desirable
location. We invite you to schedule a private viewing to experience the distinguished character of
this Haverhill home.
Listing Office: Lamacchia Realty, Inc., Listing Agent: Nicole Pace
View Map
|
|
39 photo(s)
|
West Newbury, MA 01985
|
Sold
List Price
$602,000
MLS #
73550155
- Single Family
Sale Price
$602,000
Sale Date
7/15/26
|
| Rooms |
6 |
Full Baths |
1 |
Style |
Antique,
Saltbox |
Garage Spaces |
0 |
GLA |
1,677SF |
Basement |
Yes |
| Bedrooms |
2 |
Half Baths |
0 |
Type |
Detached |
Water Front |
No |
Lot Size |
28,314SF |
Fireplaces |
1 |
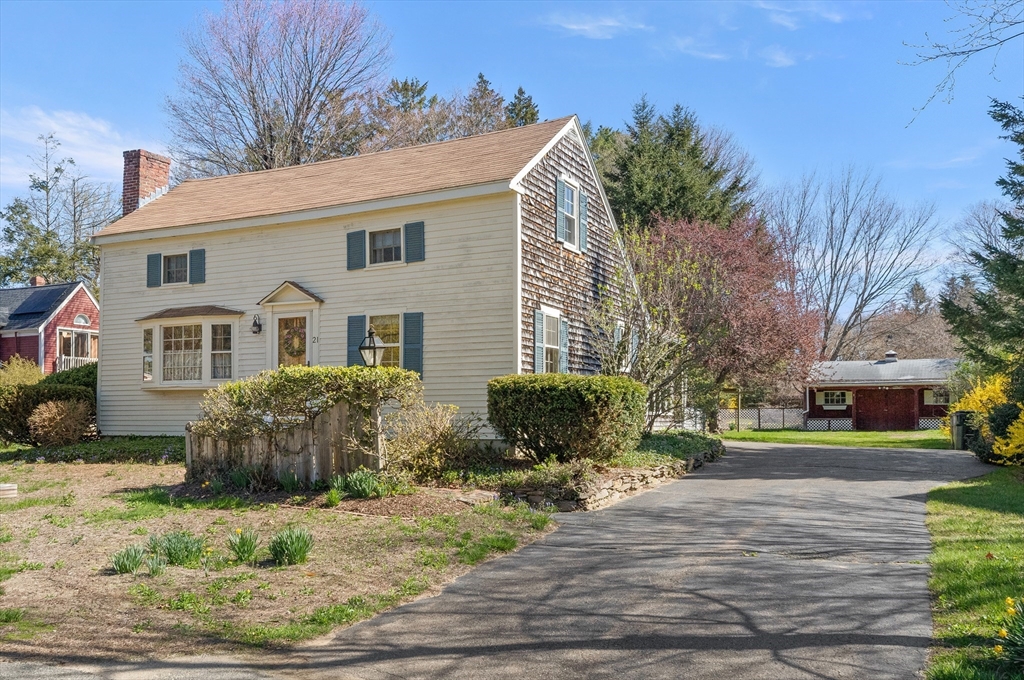
The Best Value and Opportunity in West Newbury. This charming 2 bedroom, 1 bath home offers 1,677
sq. ft. of comfortable living space on a level lot surrounded by mature gardens and established
plantings that create a peaceful setting with room to grow. A newly installed 3 bedroom septic
system allows for future expansion, making this property ideal for buyers seeking flexibility and
long term potential. A detached barn and workshop offer many possibilities. Located on a quiet side
street in a highly desirable location in West Newbury, the home is just a short walk to the
Merrimack River and just moments from Main Street, all within walking distance to the playground,
baseball field, public library and the Town Square. Outdoor enthusiasts will appreciate the town’s
extensive walking trails and horseback riding paths. Just minutes to downtown Newburyport’s
restaurants and shopping, MA and NH local beaches and easy access to Routes 95, 495, the commuter
rail, Boston & 3 major airports.
Listing Office: Realty One Group Nest, Listing Agent: Mark Dickinson
View Map
|
|
42 photo(s)
|
Plaistow, NH 03865
|
Sold
List Price
$1,300,000
MLS #
73508215
- Single Family
Sale Price
$1,301,000
Sale Date
7/13/26
|
| Rooms |
14 |
Full Baths |
3 |
Style |
Saltbox |
Garage Spaces |
2 |
GLA |
3,274SF |
Basement |
Yes |
| Bedrooms |
4 |
Half Baths |
1 |
Type |
Detached |
Water Front |
No |
Lot Size |
2.68A |
Fireplaces |
1 |
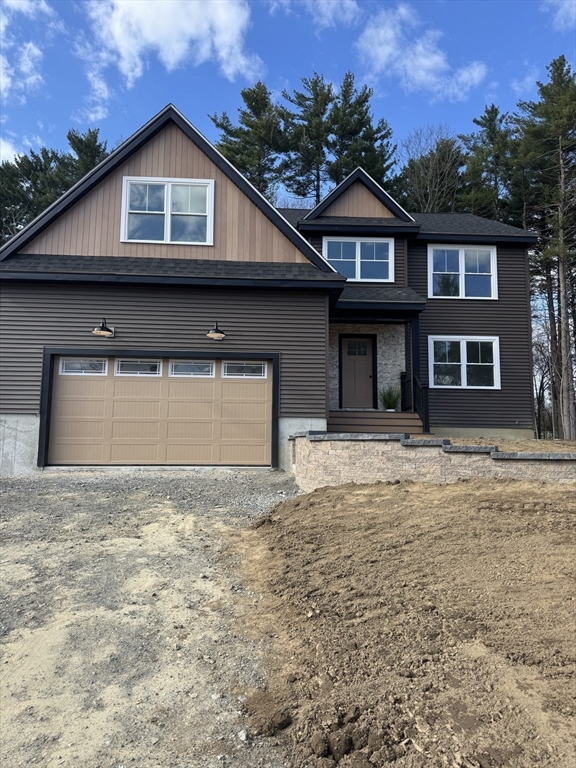
We are just around ONE week out of Move-in Ready!!This amazing home features an open concept
kitchen/living/dining room with wet bar and a custom pantry. Making it the ultimate hosting home! A
grand entrance, office, half bath, mudroom and first floor primary with en suite and private laundry
room finish off the first floor. Three bedrooms, a full double vanity bathroom, laundry room, and an
oversized bonus room with en suite round out the second floor. Oversized two car garage and large
basement with finishing potential. Floors will be light wood and light rug. Garage and front door
will be same light wood as the A pitches. One of nine luxury estates on private cul-de-sac. Agent
relate to seller.
Listing Office: Realty One Group Nest, Listing Agent: Amanda Rooney
View Map
|
|
35 photo(s)
|
Newburyport, MA 01950-3806
|
Sold
List Price
$659,000
MLS #
73517232
- Single Family
Sale Price
$625,000
Sale Date
7/13/26
|
| Rooms |
8 |
Full Baths |
1 |
Style |
Colonial |
Garage Spaces |
0 |
GLA |
1,799SF |
Basement |
Yes |
| Bedrooms |
4 |
Half Baths |
1 |
Type |
Detached |
Water Front |
No |
Lot Size |
2,400SF |
Fireplaces |
0 |
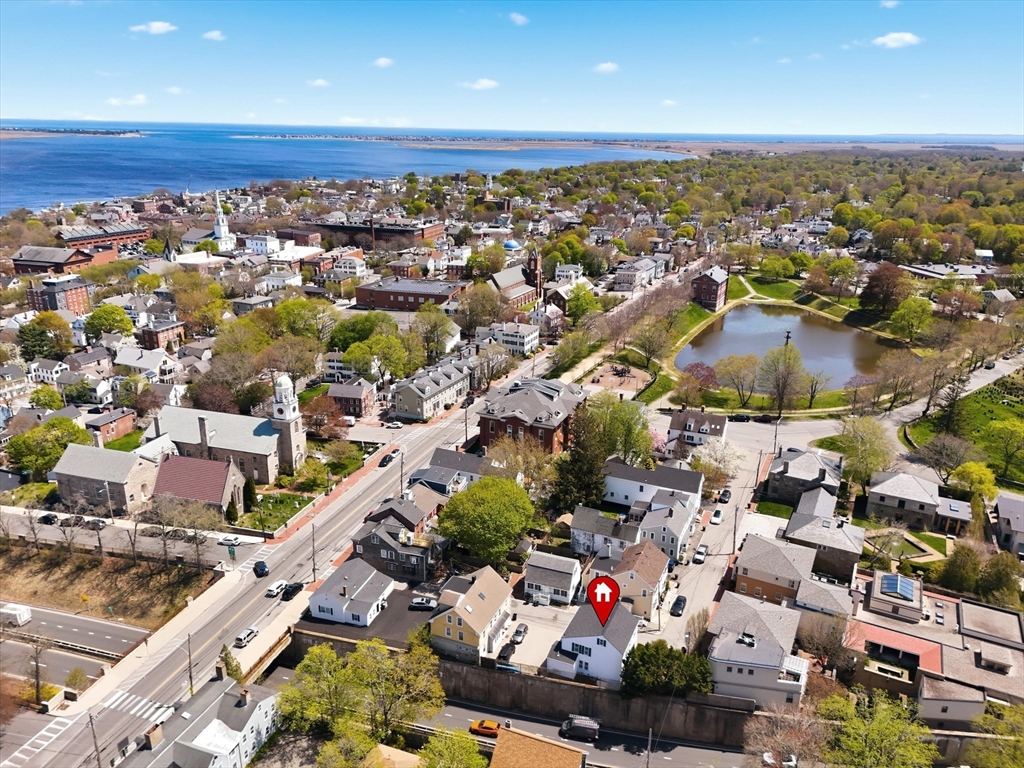
Location, location, location! This 4-bedroom Colonial with 4 car parking is ideally located in one
of the North Shore’s most sought-after coastal communities. Set within minutes of the Clipper City
Rail Trail, Bartlett Mall, downtown Newburyport, and the Merrimack River waterfront, this property
offers an exceptional opportunity to renovate and create value in a prime in-town location. Enjoy
nearby shops, restaurants, parks, walking trails, and vibrant coastal living right outside your
door. The home features a traditional layout, natural light, and classic New England character
waiting to be transformed. Property requires updating and is ideal for contractors, investors, or
buyers looking to customize a home to their taste. Bring your vision and transform this fixer-upper
into a standout residence while preserving its historic charm. Rare opportunity with tremendous
upside potential in desirable Newburyport.
Listing Office: Realty One Group Nest, Listing Agent: Louise Lingerman
View Map
|
|
36 photo(s)
|
Haverhill, MA 01832
|
Sold
List Price
$599,900
MLS #
73518191
- Single Family
Sale Price
$615,000
Sale Date
7/13/26
|
| Rooms |
6 |
Full Baths |
1 |
Style |
Colonial |
Garage Spaces |
1 |
GLA |
1,514SF |
Basement |
Yes |
| Bedrooms |
3 |
Half Baths |
1 |
Type |
Detached |
Water Front |
No |
Lot Size |
5,000SF |
Fireplaces |
1 |
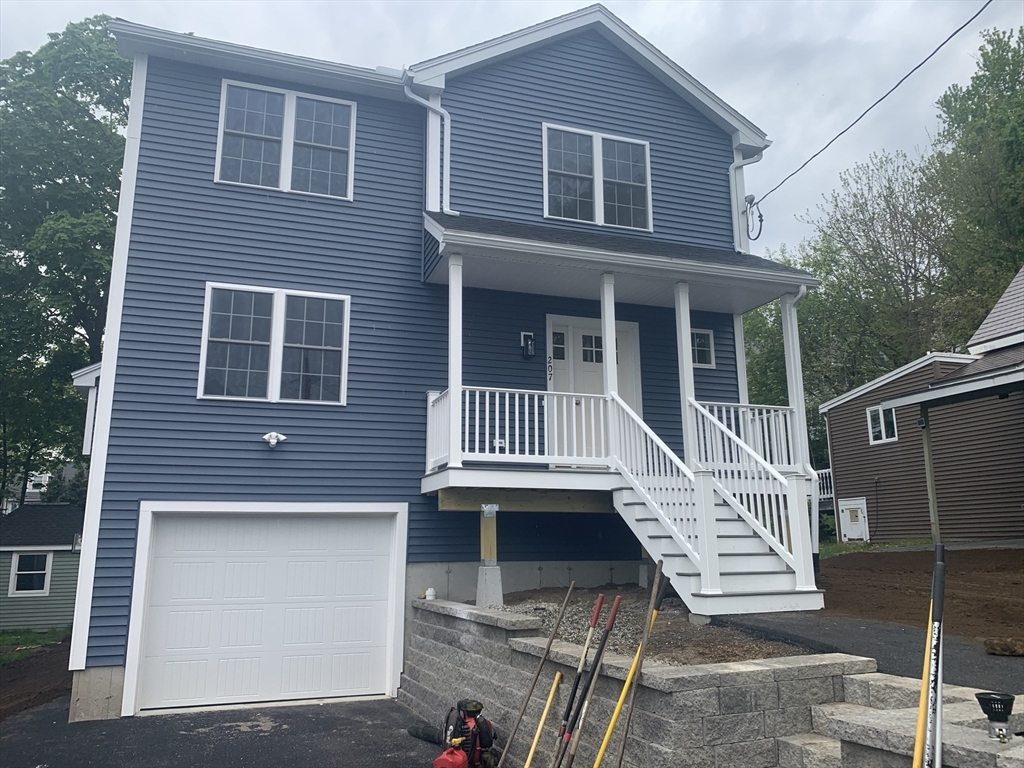
Brand New Construction Single Family Colonial . FINISHED and ready to go! Fantastic layout with
large sun-drenched open rooms and high ceilings. Wonderful open floor plan featuring a large kitchen
with plenty of cabinets, granite counters. Dining area with a slider leading to deck and usable back
yard.. Hardwood throughout the house. Fireplace, central air. Well sized bedrooms all on the 2nd
floor. Basement with plenty of storage . Single car garage. This home is convenient to shopping and
minutes to the highway. Haverhill has several newer schools and great downtown filled with shops and
restaurants and river walk. 2 commuter train stops with parking! Easy drive to rts 495, 95 and
93.
Listing Office: Berkshire Hathaway HomeServices Verani Realty Bradford, Listing Agent:
Nicholas J. Sullivan
View Map
|
|
29 photo(s)
|
Methuen, MA 01844
|
Sold
List Price
$649,900
MLS #
73499985
- Single Family
Sale Price
$636,500
Sale Date
7/10/26
|
| Rooms |
5 |
Full Baths |
2 |
Style |
Ranch |
Garage Spaces |
1 |
GLA |
2,740SF |
Basement |
Yes |
| Bedrooms |
4 |
Half Baths |
0 |
Type |
Detached |
Water Front |
No |
Lot Size |
10,032SF |
Fireplaces |
1 |
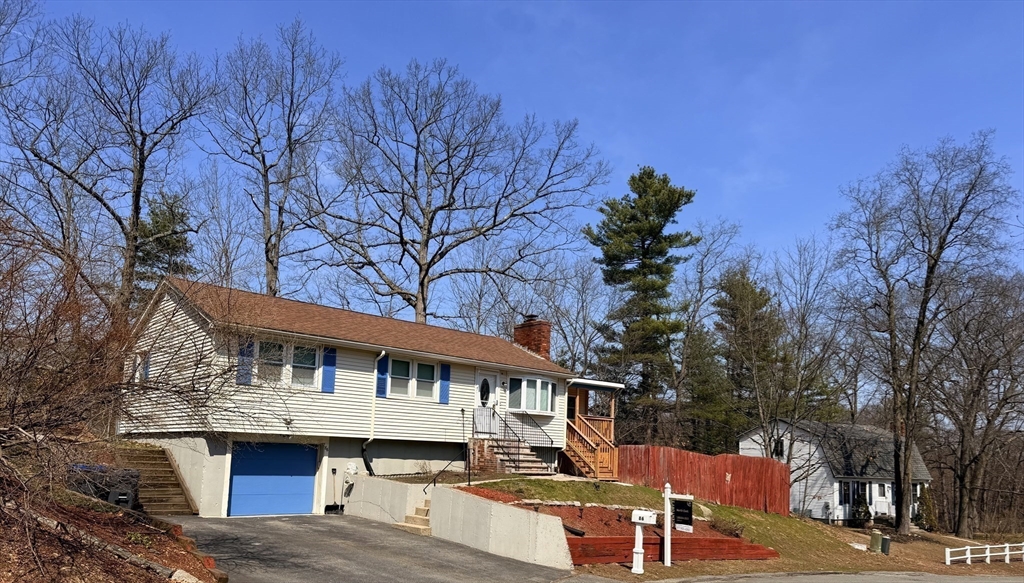
Beautifully refreshed and hitting the market just in time for spring and summer! This impeccable
move-in-ready home offers the perfect blend of comfort, style, and versatility. Enjoy an incredible
backyard ideal for outdoor entertaining, a luxury kitchen designed for modern living, and a fully
finished basement perfect for in-laws or guests. The spacious and inviting family room addition
provides extra room for relaxing and gathering. Recent major updates include an almost-new heating
system, nearly new roof, and air conditioning ready for the coming summer. Complete with a garage
and thoughtful upgrades throughout, this well-maintained home is a rare find offering space,
convenience, and lasting value.
Listing Office: Century 21 North East, Listing Agent: Sandra Cardona
View Map
|
|
41 photo(s)
|
Groveland, MA 01834
|
Sold
List Price
$579,000
MLS #
73523601
- Single Family
Sale Price
$610,000
Sale Date
7/10/26
|
| Rooms |
6 |
Full Baths |
1 |
Style |
Victorian |
Garage Spaces |
0 |
GLA |
1,180SF |
Basement |
Yes |
| Bedrooms |
2 |
Half Baths |
0 |
Type |
Detached |
Water Front |
No |
Lot Size |
11,308SF |
Fireplaces |
1 |
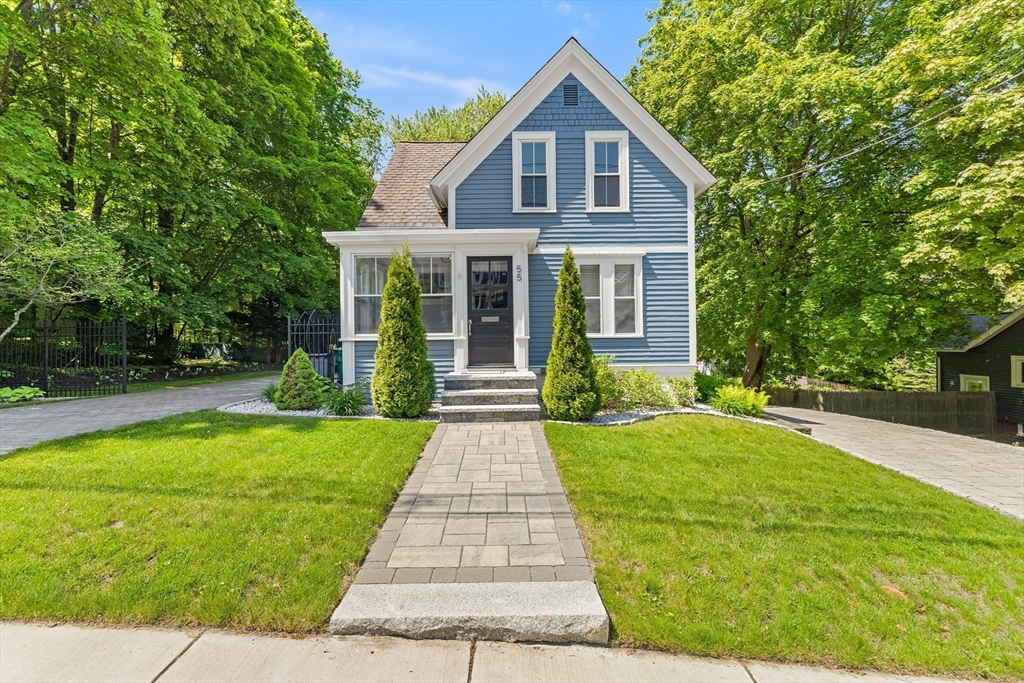
Welcome to this charming Victorian-style home blending classic character with modern updates! This
well-maintained property features hardwood floors, a bright and inviting layout, a spacious living
room with a fireplace, and a sun-filled dining area. The updated kitchen offers a center island and
ample cabinetry. Enjoy outdoor living with a welcoming porch, spacious deck, and private backyard.
Additional highlights include central air, off-street parking, and a full walk-out basement.
Conveniently located near shopping, parks, walking trails, major routes, and public schools.First
Open House Sat-Sun from 11:00-12:30 PM
Listing Office: Keller Williams Realty Evolution, Listing Agent: Alvarenga &
Son's Team
View Map
|
|
38 photo(s)
|
Methuen, MA 01844
|
Sold
List Price
$877,500
MLS #
73530516
- Single Family
Sale Price
$891,000
Sale Date
7/10/26
|
| Rooms |
10 |
Full Baths |
3 |
Style |
Colonial |
Garage Spaces |
2 |
GLA |
3,150SF |
Basement |
Yes |
| Bedrooms |
4 |
Half Baths |
1 |
Type |
Detached |
Water Front |
No |
Lot Size |
20,033SF |
Fireplaces |
1 |
Welcome to this charming front-porch Colonial in one of Methuen's most sought-after neighborhoods!
Set on a private lot with fencing along the front and sides and a wooded rear backdrop, this home
offers comfort, flexibility, and great outdoor living with a spacious deck and storage shed. Inside,
enjoy a versatile floor plan featuring a family room with gas fireplace, skylights, and partial
cathedral ceiling. A flexible room off the kitchen is ideal for dining, entertaining, or everyday
living. The oversized garage offers an extra-high door and exceptional ceiling height, perfect for
larger vehicles, storage, or hobbies. The heated lower level provides additional living space with a
large game/exercise room, ¾ bath, and separate office. Extra Storage in Attic. Recent updates
include a new heating system, hot water heater, driveway, shed, and wood-look laminate flooring on
much of the second floor. Convenient to shopping, dining, schools, and commuter routes. Move right
in and enjoy.
Listing Office: Realty One Group Nest, Listing Agent: Neve and Magnifico Group
View Map
|
|
40 photo(s)
|
Groveland, MA 01834
|
Sold
List Price
$675,000
MLS #
73511663
- Single Family
Sale Price
$715,000
Sale Date
7/8/26
|
| Rooms |
6 |
Full Baths |
1 |
Style |
Cape |
Garage Spaces |
0 |
GLA |
1,680SF |
Basement |
Yes |
| Bedrooms |
3 |
Half Baths |
1 |
Type |
Detached |
Water Front |
No |
Lot Size |
2.17A |
Fireplaces |
1 |
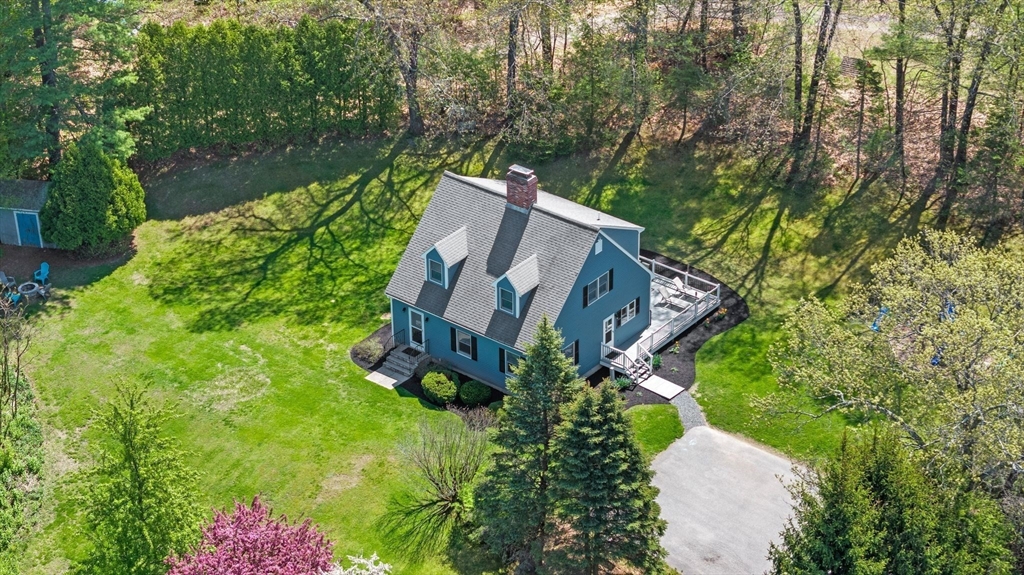
Cape-style home on a private lot with ADU potential...featuring thoughtful updates, a comfortable
layout, and lots of natural light. Step into the country style kitchen and you'll immediately feel
at home. There is room for everyone with plenty of counter space and cabinets, a center island, a
large dining area and a slider out to the huge wraparound deck. A woodstove adds an extra-cozy
option for heating! The first floor includes a half-bath and large living room with a wood-burning
fireplace. Upstairs, you'll find a full bath and 3 bedrooms. The spacious primary suite features
double closets and a flexible layout. Laundry hookups are in the basement, along with the updated
propane furnace, electric water heater and extra storage. The landscaped yard offers room to roam
with 2 storage sheds, fruit trees and a treehouse. Please submit any and all offers by 9 am on
Tuesday, May 19
Listing Office: Realty One Group Nest, Listing Agent: Christine Beaudry
View Map
|
|
38 photo(s)
|
Methuen, MA 01844
|
Sold
List Price
$589,900
MLS #
73524688
- Single Family
Sale Price
$600,000
Sale Date
7/2/26
|
| Rooms |
7 |
Full Baths |
1 |
Style |
Cape |
Garage Spaces |
1 |
GLA |
2,121SF |
Basement |
Yes |
| Bedrooms |
3 |
Half Baths |
0 |
Type |
Detached |
Water Front |
No |
Lot Size |
7,405SF |
Fireplaces |
1 |
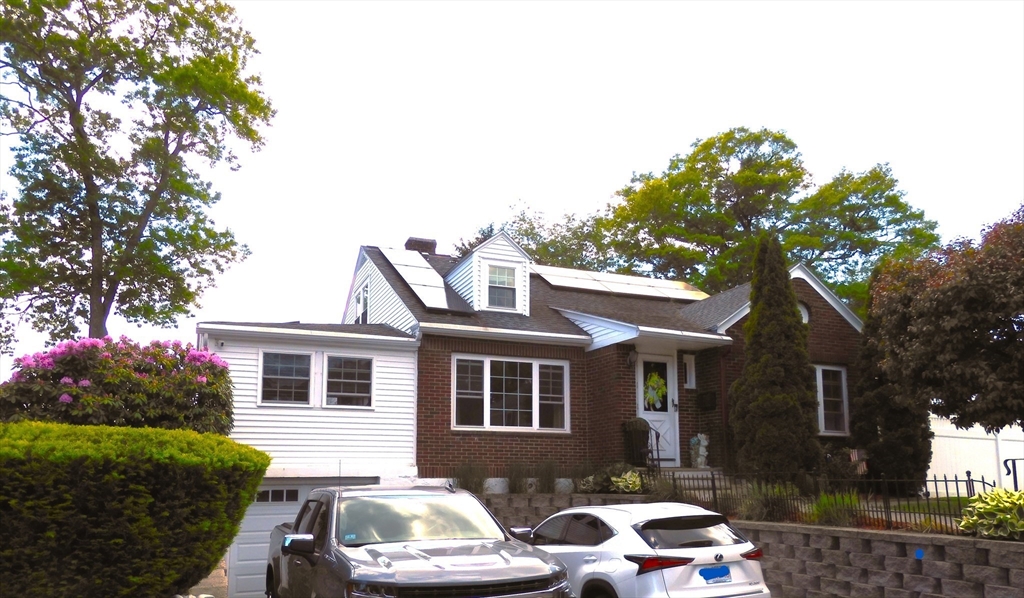
MONDAY 5PM OFFER DEADLINE Move right in to this amazing 3 bedroom cape situated on great private
lot. This home features gorgeous updated granite kitchen with island opened to large bright dining
room. First floor also features large fireplaced formal living room with French doors that lead to
front to back family room with access to back yard. Main level also includes large primary
bedroom. and huge updated bathroom with separate makeup vanity and loads of storage. 2nd floor
features 2 good sized bedrooms. Need a staycation everyday well this back yard is your dream come
true with lovely deck overlooking gazebo with hot tub as well as great level yard with garden and
shed. These owners have done it all for you 4 year old heat and a/c as well as hot water tank,
young roof, updated kitchen and bath you just need to unpack.. Close to highways, schools, hospital,
and NH shopping. Did we mention the garage, solar and lower level with laundry room
Listing Office: Keller Williams Realty, Listing Agent: Jennifer Hamilton Bower
View Map
|
|
37 photo(s)
|
Salisbury, MA 01952-2111
(Salisbury Beach)
|
Sold
List Price
$675,000
MLS #
73524517
- Single Family
Sale Price
$710,000
Sale Date
7/1/26
|
| Rooms |
5 |
Full Baths |
2 |
Style |
Colonial |
Garage Spaces |
0 |
GLA |
1,034SF |
Basement |
Yes |
| Bedrooms |
2 |
Half Baths |
0 |
Type |
Detached |
Water Front |
No |
Lot Size |
1,834SF |
Fireplaces |
0 |
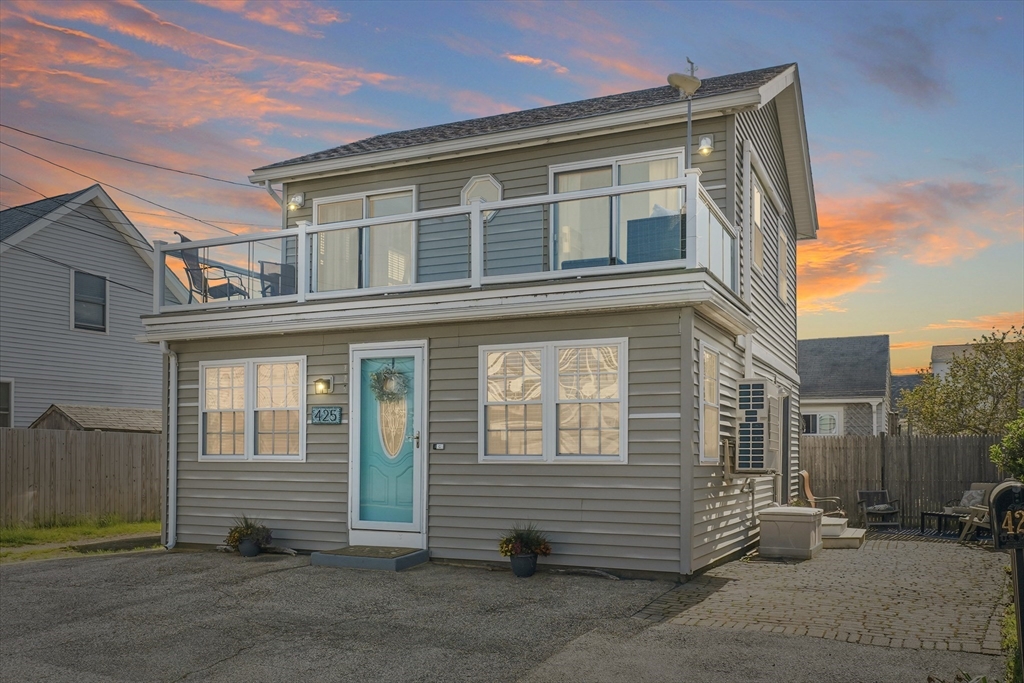
Welcome to your coastal retreat on the desirable north end of Salisbury Beach. Offered fully
furnished, this beautifully maintained 2 bed, 2 full bath home is move-in ready and ideal as a
year-round residence, vacation getaway, or investment property. The open-concept main level features
hardwood floors, a spacious living room with gas stove, dining area, and updated kitchen with
granite countertops, breakfast bar, modern cabinetry, and new appliances. A full bath with shower
and in-home laundry complete the first floor. Upstairs offers 2 spacious bedrooms with ocean views
and direct access to a private second-floor deck through sliding glass doors. Additional features
include mini-split heat & A/C systems, updated roof (2020), stone paver patio, 3 storage sheds, and
parking for up to 5 vehicles. Just a short walk to beach access points 9 & 10 with no stairs
required. Enjoy effortless beach living with the sound of the ocean right outside your door.
Listing Office: Realty One Group Nest, Listing Agent: Vincent Forzese
View Map
|
|
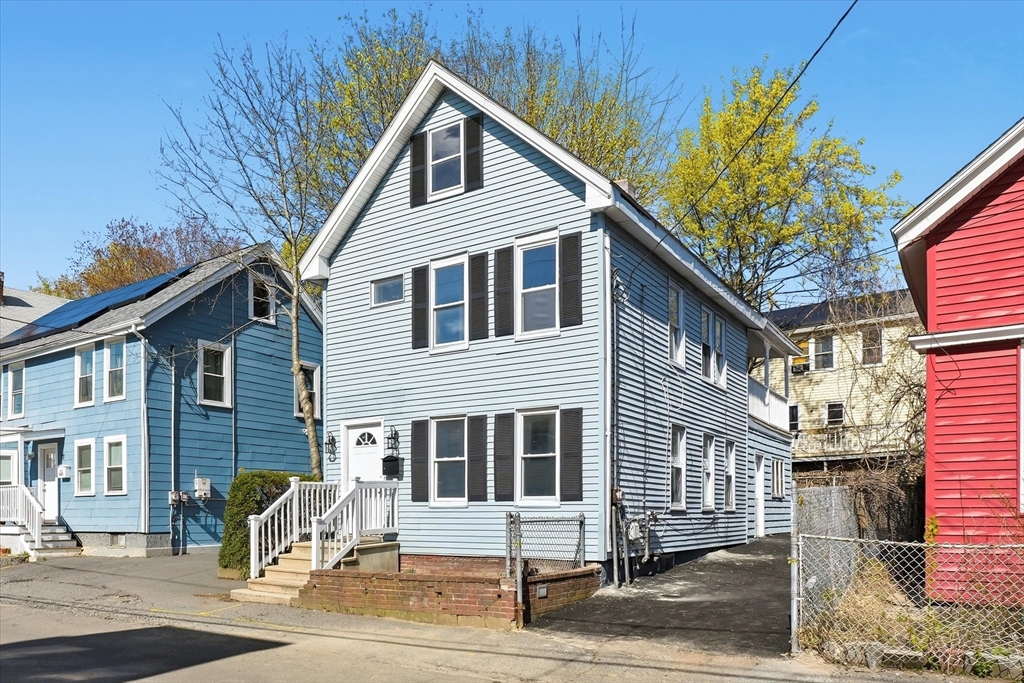
30 photo(s)
|
Haverhill, MA 01830-4807
|
Sold
List Price
$439,900
MLS #
73510778
- Single Family
Sale Price
$439,900
Sale Date
6/30/26
|
| Rooms |
6 |
Full Baths |
1 |
Style |
Colonial |
Garage Spaces |
0 |
GLA |
1,416SF |
Basement |
Yes |
| Bedrooms |
3 |
Half Baths |
1 |
Type |
Detached |
Water Front |
No |
Lot Size |
1,799SF |
Fireplaces |
0 |
Discover this opportunity that offers the ability to make this your HOME! Featuring 3 spacious
bedrooms and 1.5 baths, this property offers a functional layout designed for easy living. The main
level greets you with warm, inviting spaces and the ultimate convenience of a dedicated first-floor
laundry room as well as an updated kitchen and half bath. Upstairs, the main bedroom serves as a
spacious bedroom with a large closet and boasts an exclusive balcony. Storage is never an issue here
as the lower level provides ample room for your enjoyment and storage needs. House also provides
off-street parking spaces and it is situated near local amenities, downtown Haverhill, commuter
train as well as several parks to enjoy. Whether you are a first-time buyer or looking to simplify,
this home checks every box. Don't miss your chance to make this property your own today!
Listing Office: Realty One Group Nest, Listing Agent: Olivares Molina TEAM
View Map
|
|
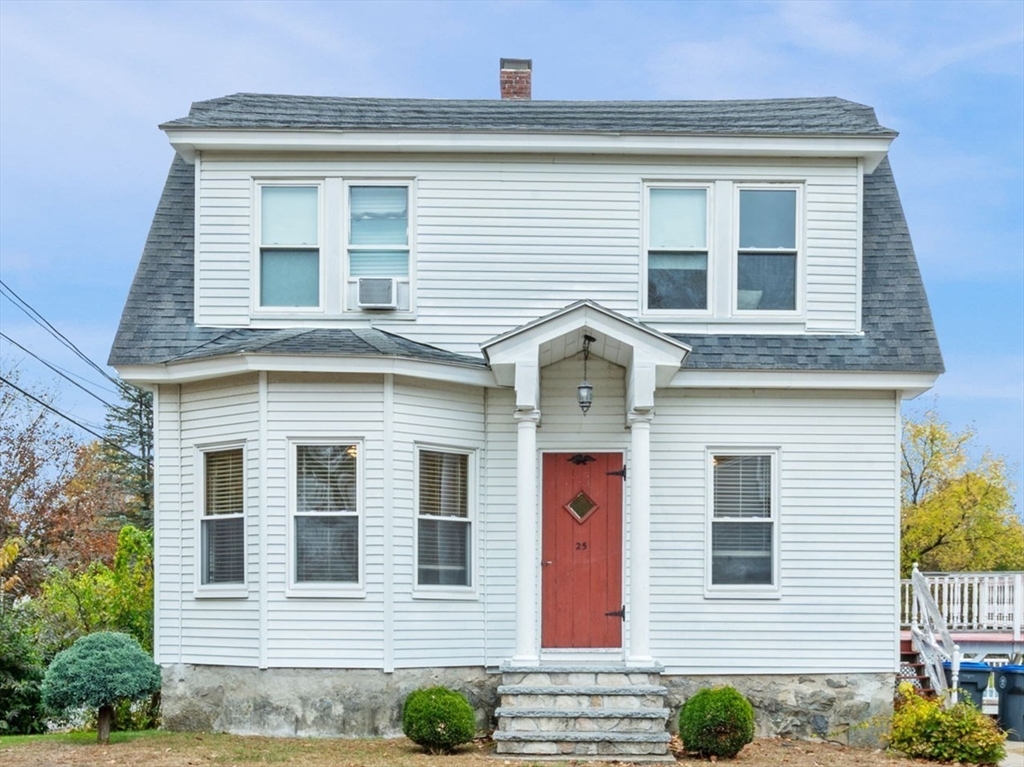
32 photo(s)
|
Methuen, MA 01844-2649
|
Sold
List Price
$699,000
MLS #
73514030
- Single Family
Sale Price
$699,000
Sale Date
6/30/26
|
| Rooms |
7 |
Full Baths |
2 |
Style |
Colonial |
Garage Spaces |
2 |
GLA |
2,855SF |
Basement |
Yes |
| Bedrooms |
4 |
Half Baths |
1 |
Type |
Detached |
Water Front |
No |
Lot Size |
1.26A |
Fireplaces |
0 |
25 Thayer Street presents a rare opportunity to own a beautifully maintained home with impressive
features and versatile living options. The property sits on a private 1.26-acre lot and includes a
main house, an in-law apartment, a detached two-car garage, and an above-ground pool. The main
residence offers 2,321 square feet of living space, featuring three bedrooms, two bathrooms, a
modern kitchen, a dining room, a formal living room, and a spacious family room with a gas fireplace
and a balcony overlooking the backyard pool. The fully updated 534-square-foot ground-level in-law
apartment provides additional living space with a private entrance, one bedroom, one bathroom, and
an open-concept kitchen and living area—ideal for guests or extended family. Additional amenities
include off-street parking for up to eight vehicles (including the two-car garage), a private back
deck, a large yard with a fire pit, a tankless water heater, a boiler, and upgraded electrical
systems with 200 amps.
Listing Office: CDG Realty Group, Listing Agent: Christopher Gianatassio
View Map
|
|
Showing listings 151 - 200 of 261:
First Page
Previous Page
Next Page
Last Page
|